
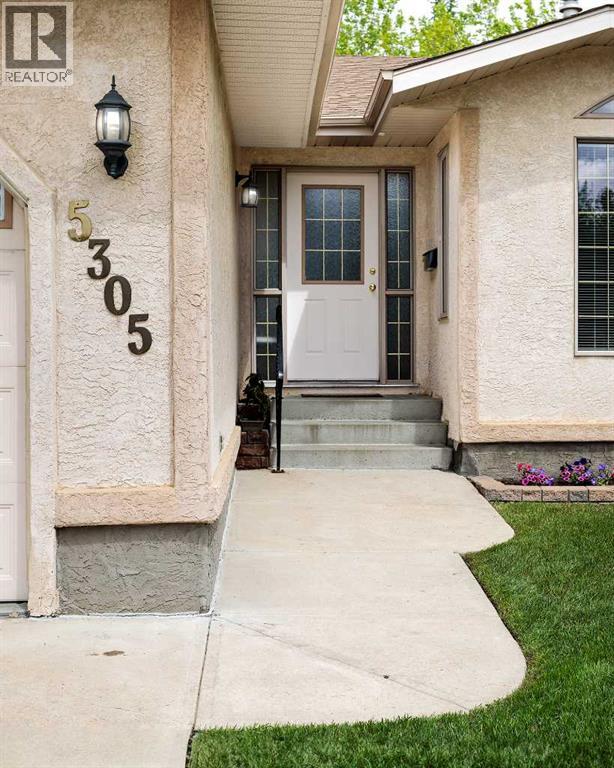
5305 66 Street
Camrose, Alberta
Custom built and lovingly maintained by its original owner, this impressive 1,544 sq. ft. bungalow offers quality craftsmanship, thoughtful design, and a timeless floor plan. Situated on an oversized, beautifully landscaped lot with apple trees, a garden shed, and spacious deck, this property offers comfort, privacy, and a wonderful outdoor setting. The double attached garage adds everyday convenience with room for vehicles and storage.Step inside to a welcoming living room featuring a subtle vaulted ceiling and cozy gas fireplace. The spacious kitchen offers an abundance of cabinetry, a substantial island, corner pantry, and plenty of room for a large dining table. Expansive windows overlook the backyard, bringing in natural light and lovely views.The primary bedroom features double closets and a private 4-piece ensuite. A second generously sized bedroom, an additional 4-piece bathroom, and convenient main floor laundry complete the main level.The mostly finished basement offers a comfortable family room, third bedroom, 3-piece bathroom, and plenty of storage. An additional open area provides flexibility for future development, whether you envision another bedroom, a home gym, hobby space, or games room.With its functional layout, spacious living areas, and beautifully maintained yard, this home is a wonderful blend of comfort and quality. Enjoy a morning coffee on the deck or gather with family and friends in a home that truly reflects years of care and pride of ownership. (id:57456)
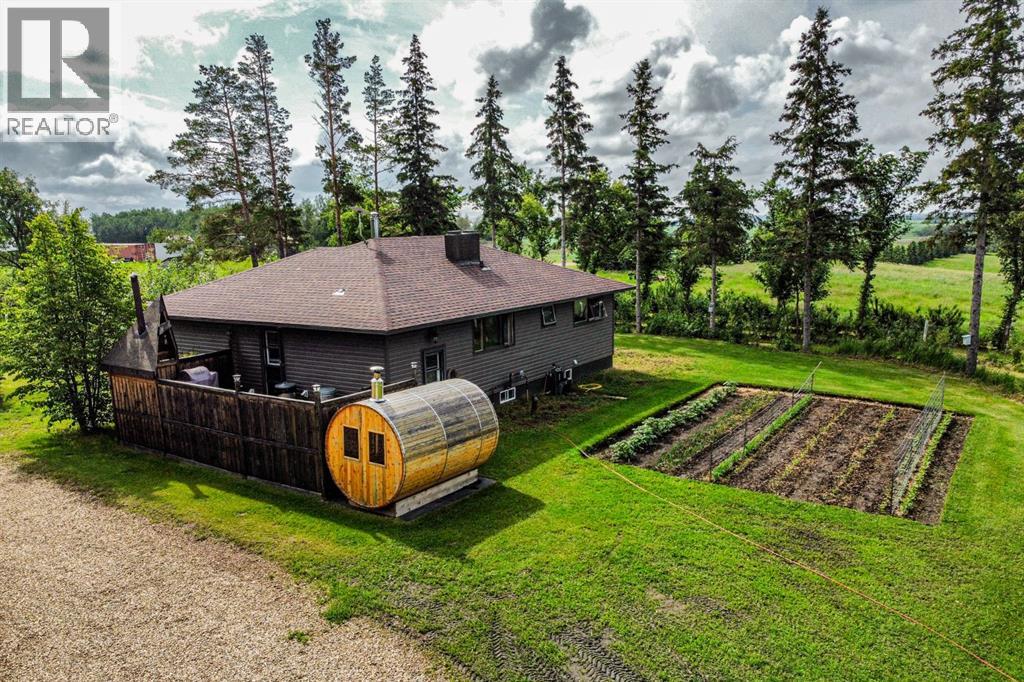
430042 Range Road 220
Rural Ponoka County, Alberta
Escape to country living with this beautifully maintained 32.87-acre acreage in Ponoka County, offering the perfect blend of comfort, functionality, and self-sufficient living. This 4-bedroom home features 3 bedrooms on the main floor and 1 downstairs, along with a full bathroom on each level. The bright kitchen has a stunning view of the surrounding greenery, creating a peaceful backdrop for everyday living, while the main floor laundry adds convenience. Stay cozy year-round with the charming high efficiency wood cook stove, newly installed in 2024, and enjoy outdoor entertaining on the deck complete with a natural gas BBQ hookup. Recent home updates include a new washer and dryer (2024) and a new breaker box with power line upgrade (2022). The property is thoughtfully equipped for acreage living, featuring a double detached garage with a gas heater installed in 2022 and new shingles completed in 2025. Downstairs, you'll find a spacious root cellar/cold room that was renovated in 2024 and enhanced with a passive cooling system, making it ideal for food storage and homesteading. Outside, the improvements continue with a newly constructed 200,000-gallon dugout (2024), a thriving young orchard featuring apple, pear, plum, cherry, and other fruit trees, a new perimeter electric fence (2025), and a newly installed livestock watering and pasture irrigation system (2025). Whether you're dreaming of hobby farming, gardening, or simply enjoying the privacy and beauty of rural Alberta, this exceptional acreage offers endless possibilities. (id:57456)
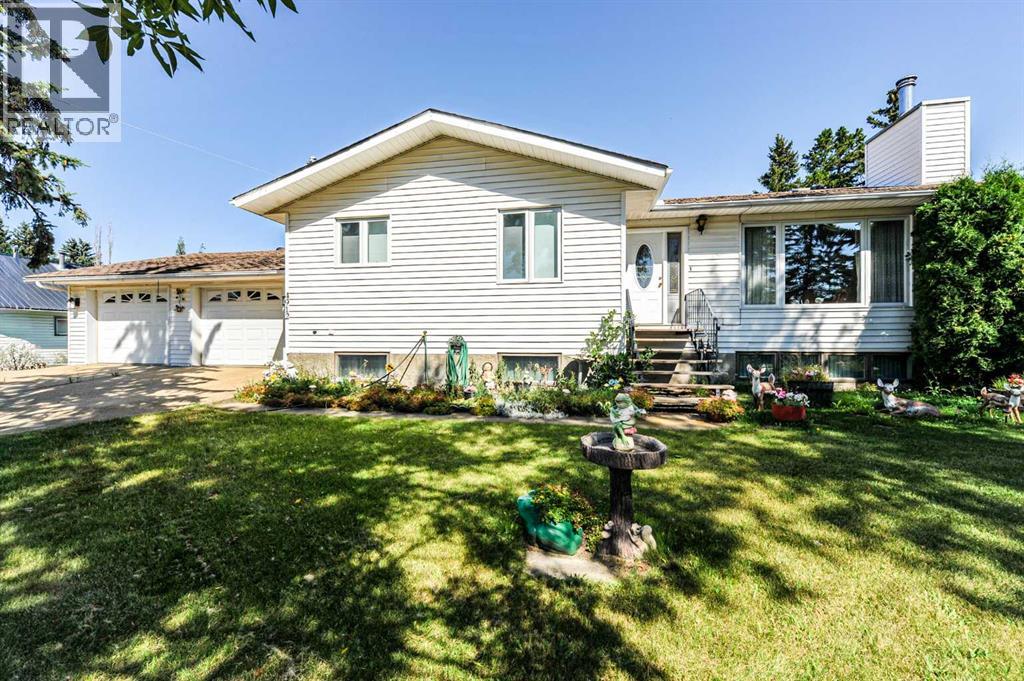
4912 56 Avenue
Ryley, Alberta
Welcome home to the quaint village of Ryley and this amazing home on the north end of the village. This 1364 square foot home with a fully finished basement and double oversized attached garage is move in ready and waiting for you. You will absolutely love the space this home offers both inside and out. Built on a double lot, this home features three bedrooms, three bathrooms and two great family areas! On the main level of this raised bungalow, you will find a spacious open concept kitchen, dining, and living area. The kitchen boasts a large peninsula with breakfast bar and plenty of cupboard space and a built-in wall pantry. The living room features loads of natural light with a large south facing bay window. Finishing off the main level is a large primary room with three piece en-suite, a great spare bedroom, 4-piece bath and a laundry area with access to 14x14 covered deck! Downstairs is a teenager’s dream with a bedroom, office (that could be transformed into a bedroom), 4-piece bath with jet tub and an enormous family room and den with wood burning fireplace! Attached to the house is the oversized double garage with tons of room to tinker and a spot for all your toys. With the double lot and a large 14x12 storage shed, there is plenty of room for the kids to play and grow. In a community that features an indoor swimming pool, a K-9 school, and the most adorable fire hydrants in any municipality; you will love being in a village that truly feels like a community. (id:57456)
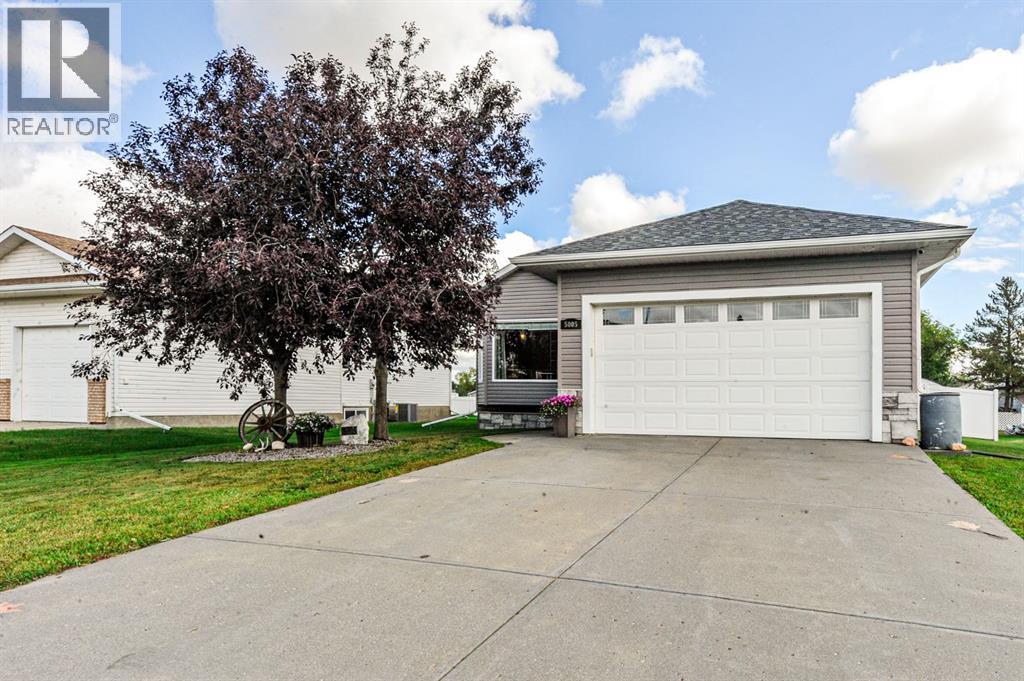
5005 58 Street
Daysland, Alberta
WELCOME HOME TO DAYSLAND! This well-maintained 1,244 sq ft bungalow offers a comfortable and functional layout with plenty of space for the whole family. Featuring 4 bedrooms and 3 bathrooms, this home provides generous living space both upstairs and down. Step inside to a large, bright living room filled with natural light from the oversized windows. The kitchen is designed for both everyday living and entertaining, featuring a large island with plenty of workspace and seating, and an open-concept flow into the dining area. The fully finished basement adds even more living space with two additional bedrooms, a bathroom, and a convenient wet bar—perfect for entertaining, family movie nights, or a separate space for guests. Outside, enjoy the fully fenced backyard, complete with a spacious deck and storage underneath, a garden shed, and planter boxes ready for your gardening projects. The 20' x 24' double attached garage provides plenty of room for vehicles, storage, and everyday convenience. Located in the welcoming community of Daysland, this home offers a great combination of space, functionality, and outdoor living. Whether you're looking for room to grow or a home that's ready for your family, this one is worth a look! (id:57456)
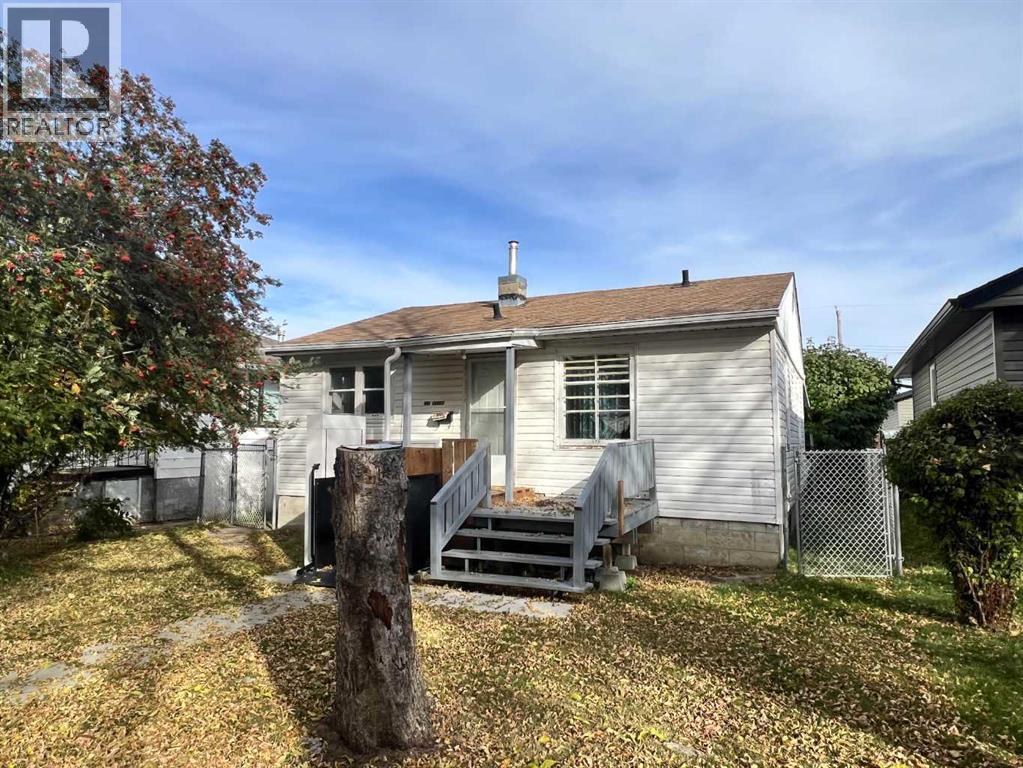
5215 54 Street
Camrose, Alberta
Well-located home close to schools and everyday amenities. Features generous sized rooms, main floor laundry, large deck, fenced yard, and double detached garage. Furnace and water heater were replaced in 2021. (id:57456)
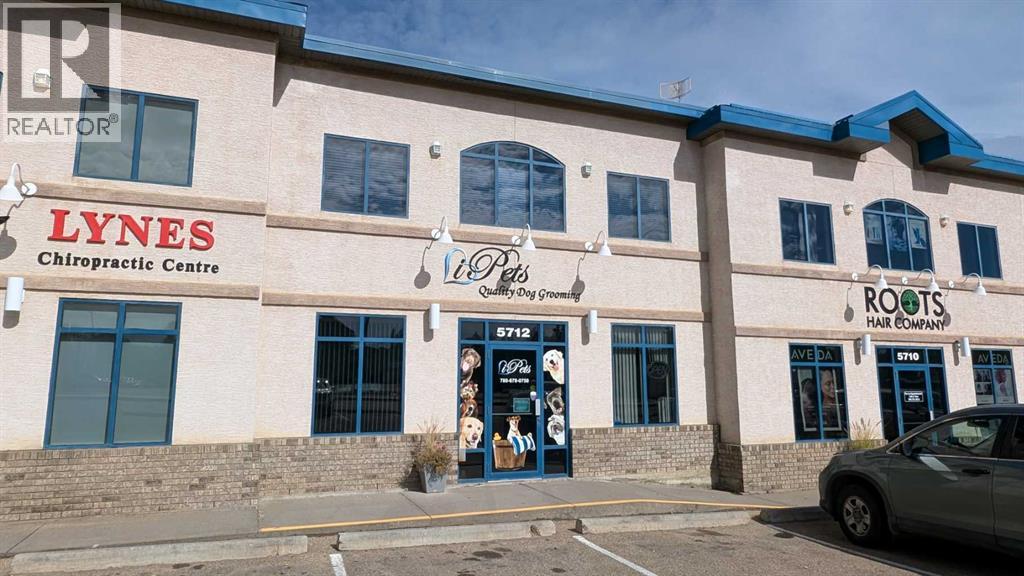
5712 48 Avenue
Camrose, Alberta
HIGHWAY COMMERCIAL SPACE! Investment property that is currently leased until 2036. If you're looking for an invest and hold option this could be a viable one for you. 1,527 sq ft main floor - two designated offices, bathrooms & kitchen area. Mezzanine adds 798 sq ft of additional space, currently set up for board room. Entire space currently being leased out to a Nail Salon. (id:57456)
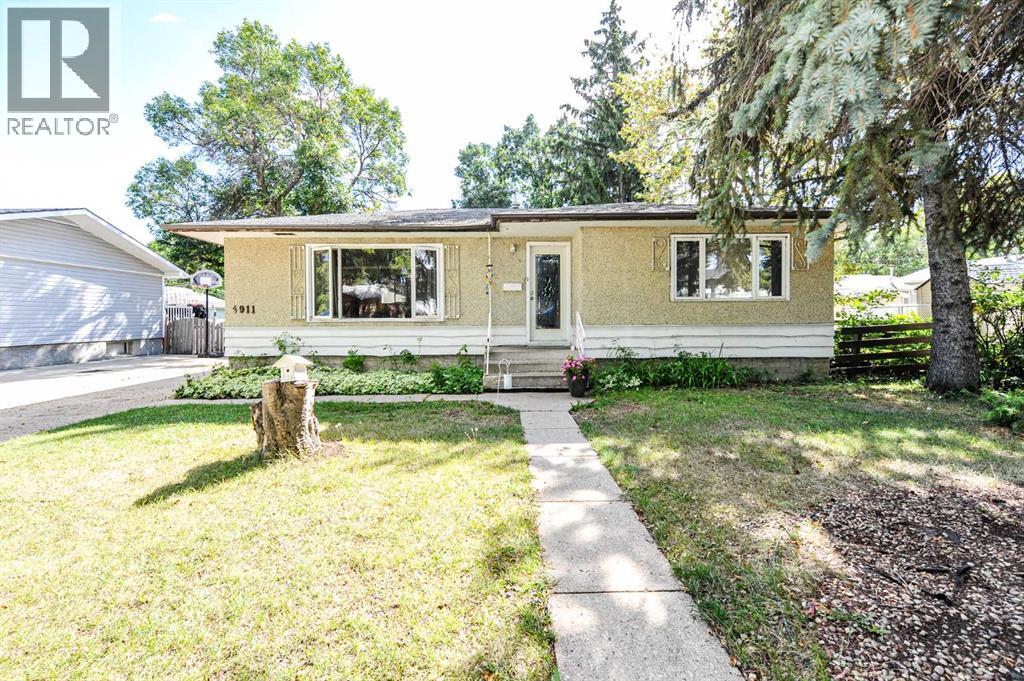
5911 47 Avenue
Camrose, Alberta
Six bedrooms, two baths and a dream garage in a great location! That’s what you will find at this 1008 square foot home nestled in between OLMP and Ecole Camrose Composite High School. On the main level of this home, you will find a spacious living room, separate dining area, a kitchen with an abundance of counter and cupboard space along with two bedrooms and a four piece bath. In the basement there are four bedrooms for a growing family, laundry and another four piece bath along with a small storage area. Outside you will find a great 14x40 foot garage with a workshop in the back for all your tinkering needs along with a large backyard for your growing family. Located in the established Mount Pleasant neighbourhood, near three schools (Chester Ronning, OLMP and Ecole Camrose Composite High School) and only a few blocks away from the Camrose Recreation Centre you will love how central this property is! With some love, this house could quickly become your home! (id:57456)
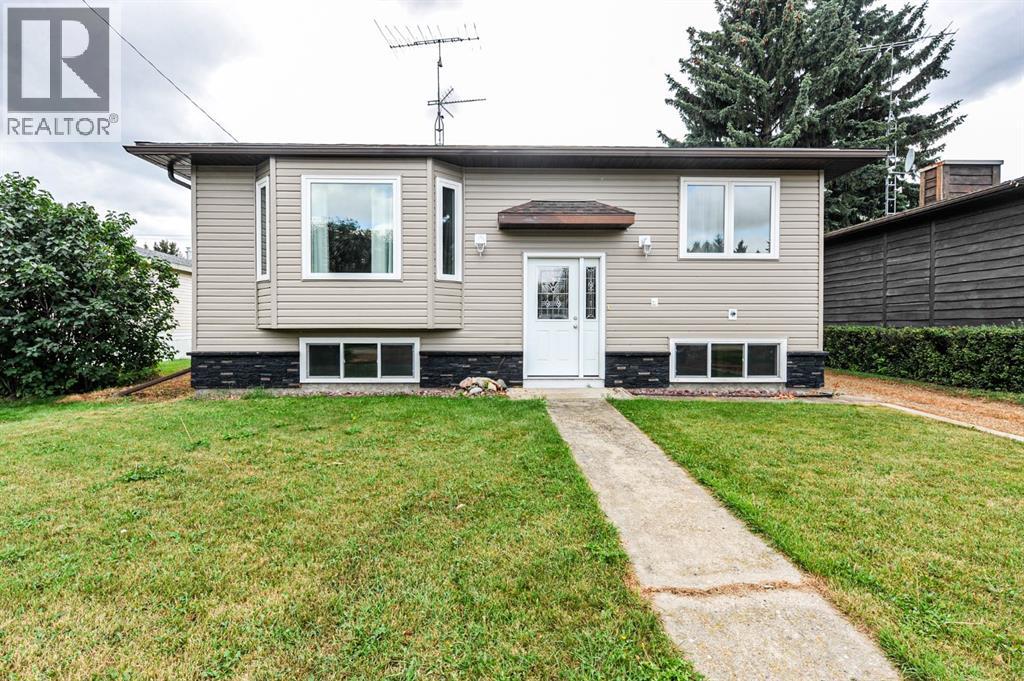
221 1 Avenue
Rosalind, Alberta
DON’T MISS THIS ONE! Welcome to this wonderful family home in the quiet and well-kept Village of Rosalind! This 1981 bi-level offers 3 bedrooms, 2 bathrooms, and plenty of room for the family to enjoy.Over the past couple of years, this home has seen numerous updates, including new vinyl siding with attractive stone accents, new vinyl windows throughout, and a renovated basement bathroom. A major highlight is the incredible 24’ x 28’ detached garage, built in 2015. Heated, insulated, and equipped with 220-volt wiring, this garage is sure to impress anyone looking for the ultimate workspace, hobby area, or place to keep their vehicles and toys. Situated on a generous 50’ x 125’ lot, there is plenty of outdoor space to enjoy. The property is conveniently located just a couple of blocks from the playground and offers the peaceful small-town lifestyle Rosalind is known for, while still being only approximately 25 minutes from Camrose.If you’re looking for an affordable family home with great updates, a fantastic garage, and a spacious lot in a welcoming community, this one is worth a look! (id:57456)
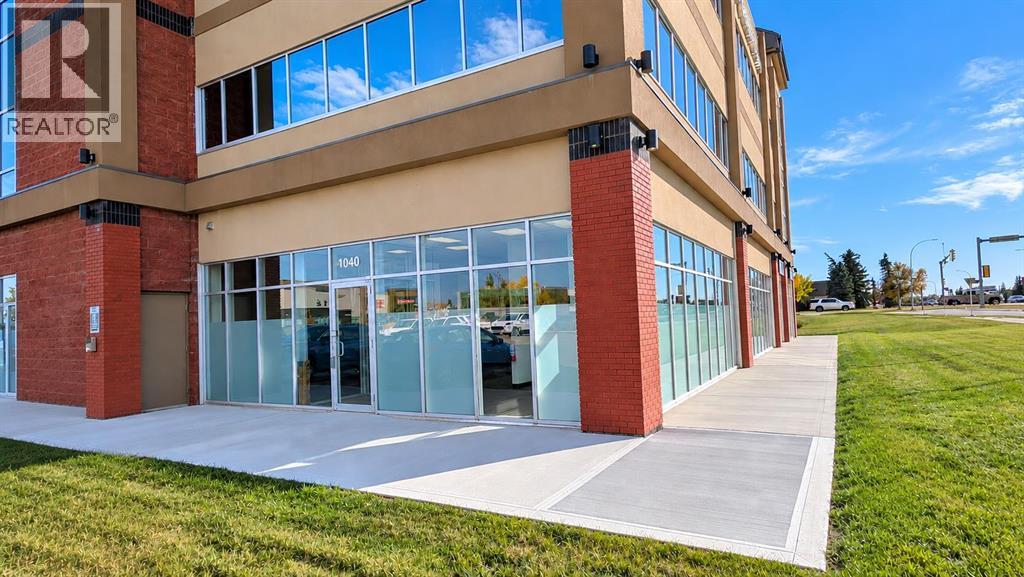
1040, 6708 48 Avenue
Camrose, Alberta
MAIN FLOOR COMMERCIAL SPACE! Located along one of Camrose’s busiest arterial roads, this space offer unmatched visibility, easy access, and an established mix of medical and service-based tenants already drawing consistent foot traffic. Ground floor unit (2,390 sq ft) offers a rare street-level opportunity with maximum visibility. Inviting layout suitable for any kind of retail business, medical and wellness clinics, physiotherapy, chiropractic, dental, or any other customer-facing professional service. Generous storefront windows bring in natural light and create strong visual presence for branding and signage. Facility bathrooms on each floor. Designated parking spaces also available. (id:57456)
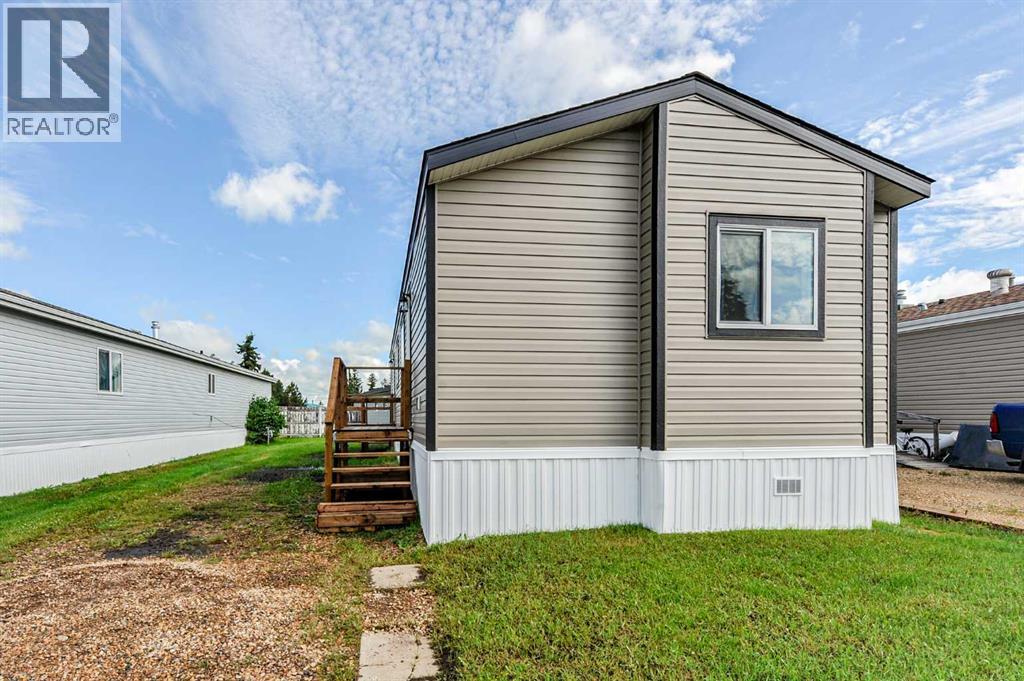
#77, 4802 54 Avenue
Camrose, Alberta
This 1,044 square foot home offers comfortable, modern living with a bright, open-concept layout designed for everyday ease. The spacious kitchen and living area provide a welcoming place to gather, while the functional floor plan makes excellent use of the space.Featuring two bedrooms and two full bathrooms, the primary bedroom includes a walk-in closet and a private 4-piece en suite. Brand new appliances are included, so you can simply move in and enjoy.Complete with New Home Warranty for added peace of mind, this home is conveniently located close to schools and parks, making it an excellent option for first-time buyers, downsizers, or anyone looking for low-maintenance living. (id:57456)
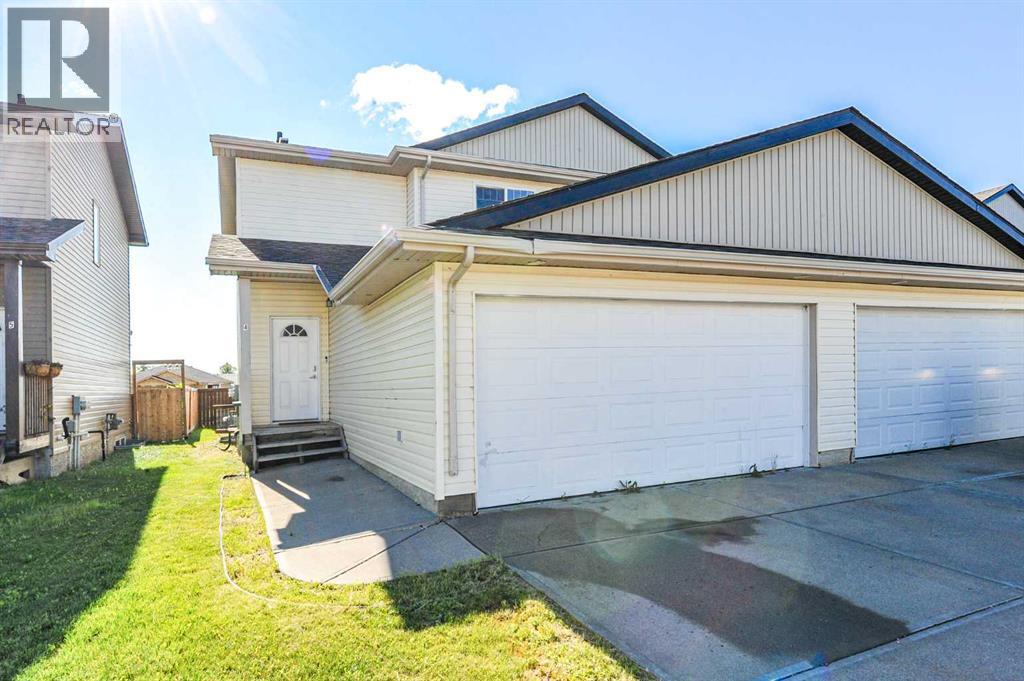
4, 6802 50 Avenue
Camrose, Alberta
This charming duplex condo, built in 2011, is perfectly located just steps away from shopping, golf, a playground, a dog park, and a picturesque man-made lake with scenic walking trails. Inside, the main level features fresh paint and some newer flooring, enhancing the bright, open-concept layout. The space includes a cozy living room, a modern kitchen with ample cabinetry, a convenient pantry, and a dinette with direct access to the deck and backyard.Upstairs, the spacious primary bedroom offers a 4-piece ensuite, complemented by two additional bedrooms and a full bathroom. The undeveloped basement provides excellent potential for future customization. Outside, enjoy the backyard and an attached double garage with a concrete driveway offering extra parking. This affordable, modern duplex delivers exceptional value in a prime location—ideal for first-time buyers or investors. (id:57456)
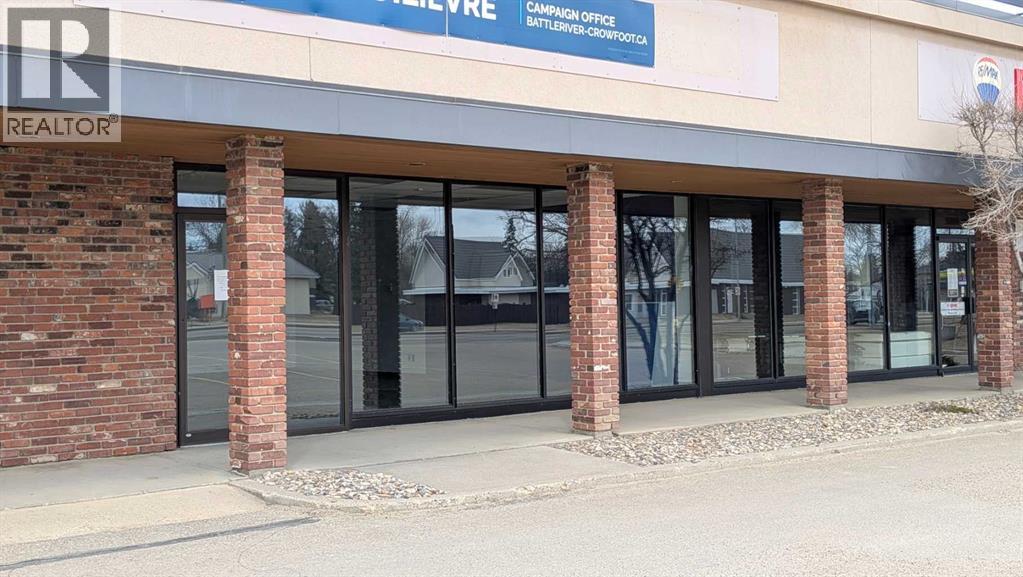
6008 48 Avenue
Camrose, Alberta
High Profile Highway Commercial. 2,600 sq ft of ideal retail space. Perfect for retail or personal services. Anchor tenant Boston Pizza as well as a fully subscribed strip mall will bring high traffic and profile to your business. Property comes with bright & open floor space, storage with temporary shelving, two storage/office rooms, two bathrooms, bath door access. Tenant improvement allowance negotiable. (id:57456)
To save this search for a future visit, enter a name and click Save Search.
All form fields are required.
Please perform a search first! No values to save.
The search was successsfully saved to your account. You can manage and load your searches from your profile.