
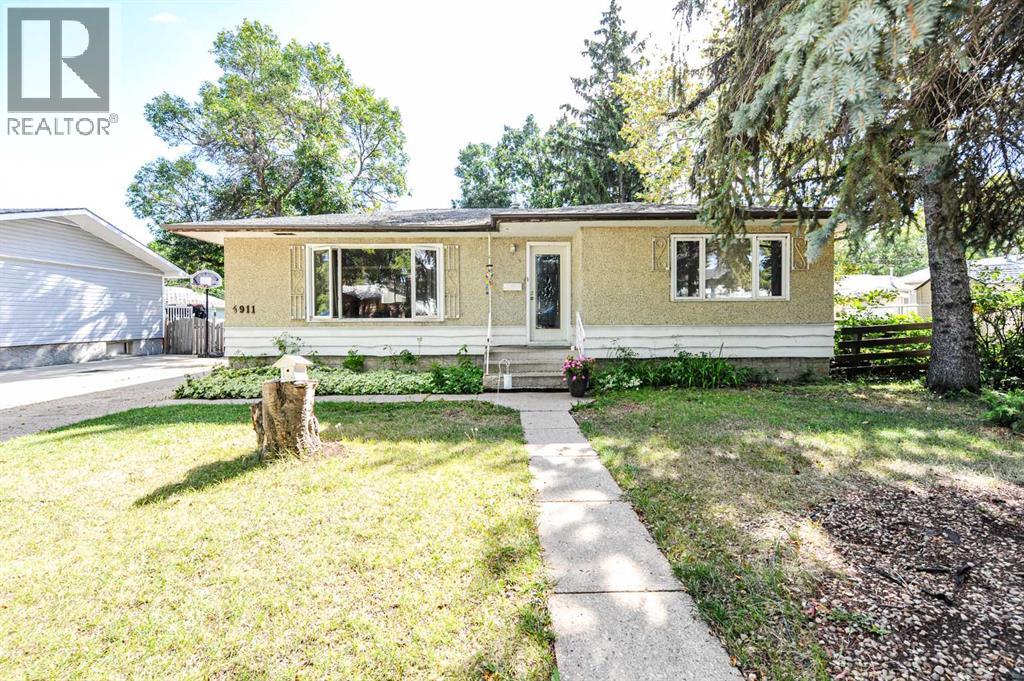
5911 47 Avenue
Camrose, Alberta
Six bedrooms, two baths and a dream garage in a great location! That’s what you will find at this 1008 square foot home nestled in between OLMP and Ecole Camrose Composite High School. On the main level of this home, you will find a spacious living room, separate dining area, a kitchen with an abundance of counter and cupboard space along with two bedrooms and a four piece bath. In the basement there are four bedrooms for a growing family, laundry and another four piece bath along with a small storage area. Outside you will find a great 14x40 foot garage with a workshop in the back for all your tinkering needs along with a large backyard for your growing family. Located in the established Mount Pleasant neighbourhood, near three schools (Chester Ronning, OLMP and Ecole Camrose Composite High School) and only a few blocks away from the Camrose Recreation Centre you will love how central this property is! With some love, this house could quickly become your home! (id:57456)
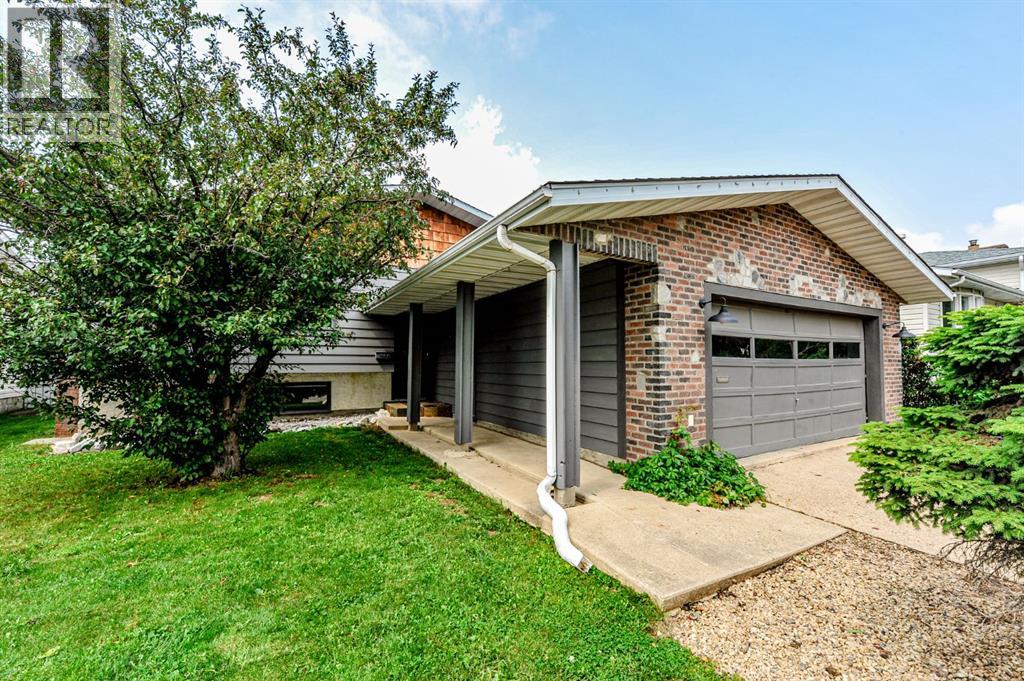
68 Elliott Drive
Camrose, Alberta
Looking for a solid family home with room to grow? This well-kept 4-bedroom, 2-bathroom bi-level offers 1,040 sq. ft. on the main floor and has plenty to love. Built in 1980, the home features hardwood floors, a cozy wood-burning fireplace, and a bright, functional layout. Downstairs has been recently updated with brand new flooring, baseboards, and doors, giving the basement a fresh, modern feel. Outside, you'll find a fully landscaped yard with stone accents and raised garden beds, making it easy to enjoy the space with minimal upkeep. The oversized 22' x 23.5' attached double garage offers plenty of room for vehicles, storage, or a workshop.If you're looking for a move-in-ready home with some great updates and a welcoming feel, this one is worth a look! (id:57456)
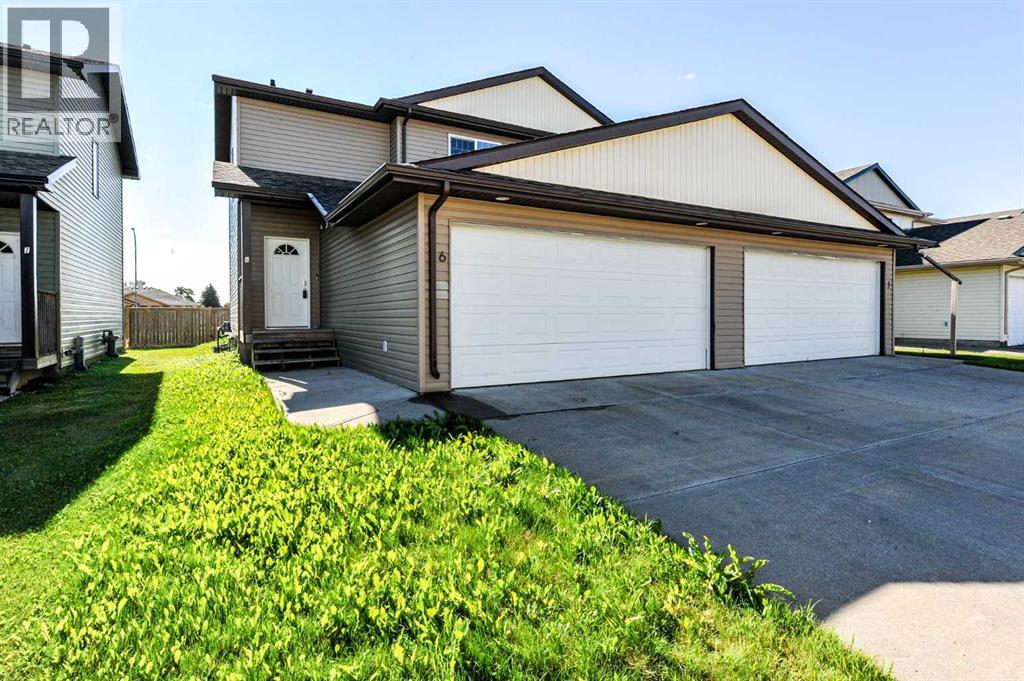
6, 6802 50 Avenue
Camrose, Alberta
This charming duplex condo, built in 2011, is perfectly located just steps away from shopping, golf, a playground, a dog park, and a picturesque man-made lake with scenic walking trails. Inside, the main level features fresh paint and some newer flooring, enhancing the bright, open-concept layout. The space includes a cozy living room, a modern kitchen with ample cabinetry, a convenient pantry, and a dinette with direct access to the deck and backyard.Upstairs, the spacious primary bedroom offers a 4-piece ensuite, complemented by two additional bedrooms and a full bathroom. The undeveloped basement provides excellent potential for future customization. Outside, enjoy the backyard and an attached double garage with a concrete driveway offering extra parking. This affordable, modern duplex delivers exceptional value in a prime location—ideal for first-time buyers or investors. (id:57456)
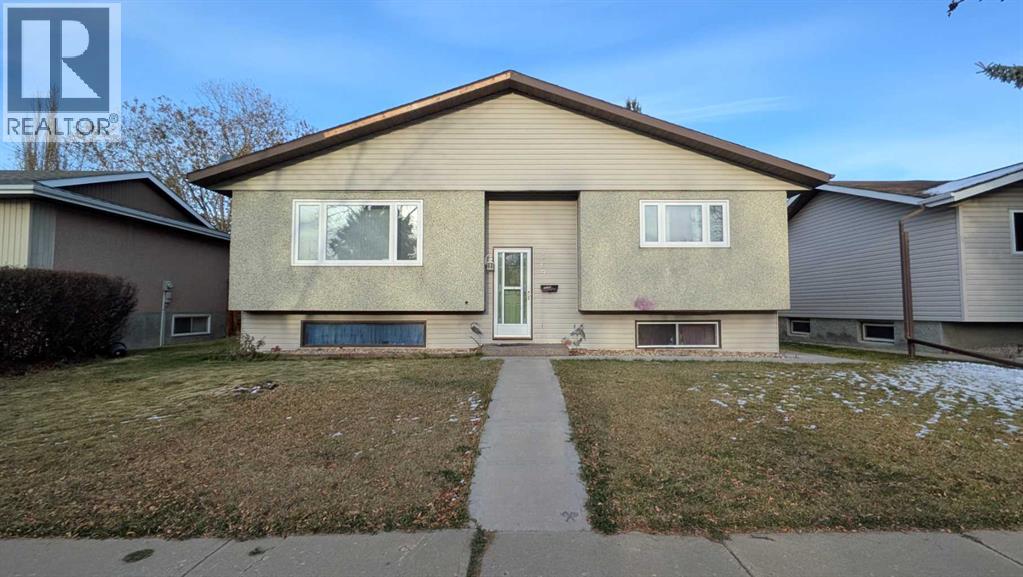
169 Mt. Pleasant Drive
Camrose, Alberta
OPPORTUNITY KNOCKS! Bi-level with great bones and huge potential. Located just one block from Jack Stuart School, this home possesses the ideal footprint for a first time buyer or family with young kids. Bi-level gives you the raised foundation for abundant natural light in the basement. Main floor comes with kitchen, dining area, living room, primary bedroom, secondary bedroom, and four piece bathroom. Downstairs you will find two more bedrooms, a three piece bathroom, large family/rumpus area, and laundry services. The back deck is sheltered and private. Fenced yard for those with dogs. Double garage (24 x 26) with alley access. (id:57456)
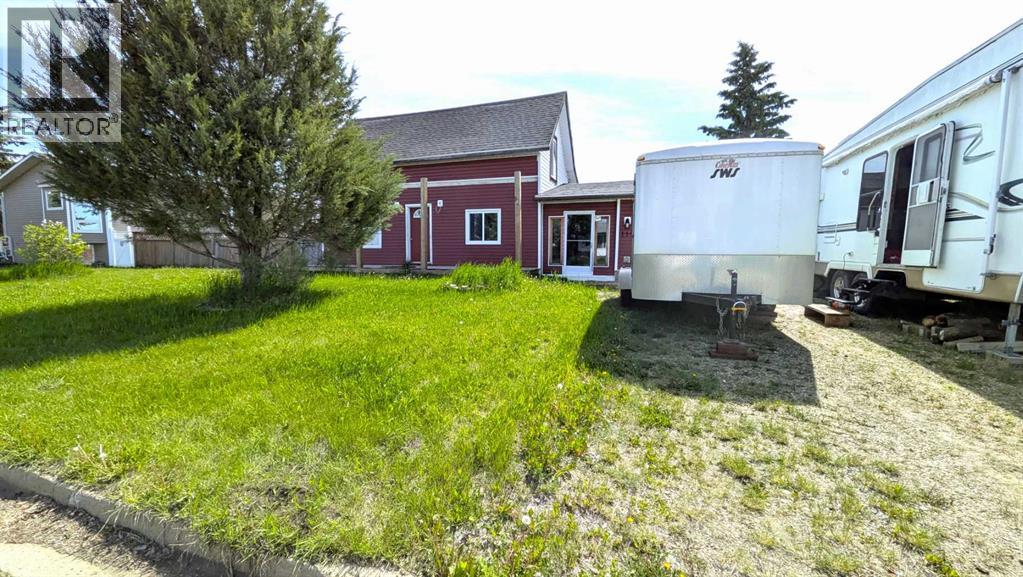
110 Niblock Street
Bawlf, Alberta
GRAND OPPORTUNITY! Grand home of 2,000 square feet of living space on two lots. Full double garage and additional shop in the back. Abundance of space for family, dogs, vehicles, and more! This one and a half story home gives you 4 bedrooms and 2 bathrooms. Main floor laundry is a bonus. Large living room and a second LARGER living room. Kitchen with ample cupboard space. Located in the friendly community of Bawlf. (id:57456)
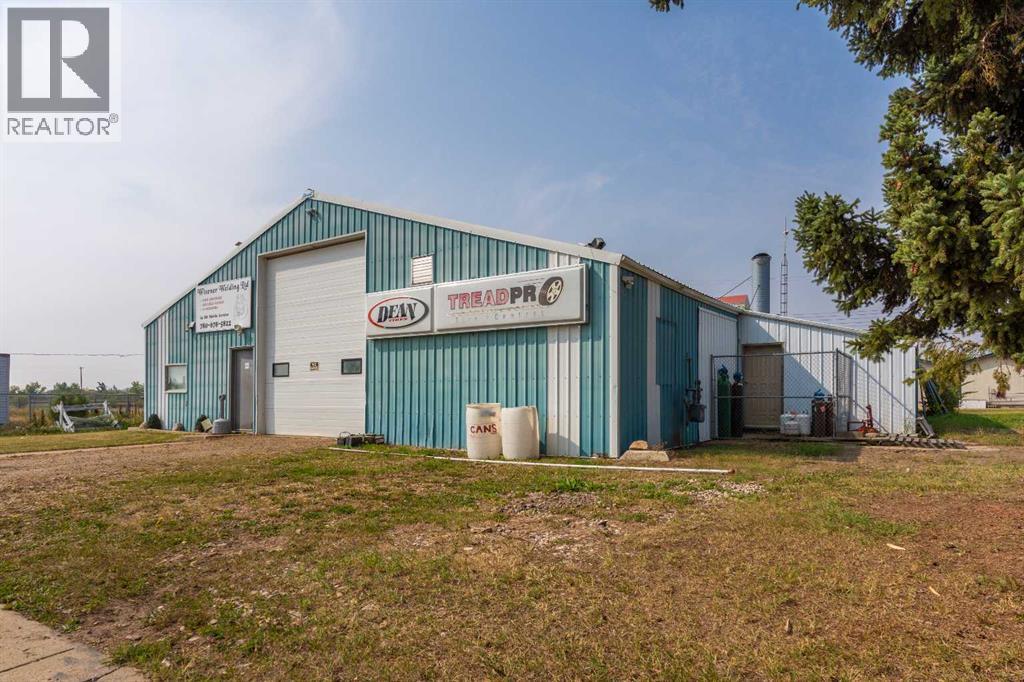
5002 50 Street
Strome, Alberta
Here is a great turn-key shop in the quaint community of Strome. Formerly a tireshop, this over 4900 square foot shop could easily be returned to its former luster orconverted into a body shop. Your options are endless as an entrepreneur! With twooffices and a washroom, hoist and paint booth, this shop located on 50 th street in Stromeis ideal for a start up geared towards an industrial component. Located on four lots,there is plenty of room for expansion of your operation. Nestled between Daysland andKillam, this shop is in the ideal location for a motivated mechanic or someone whowould like to start a new endeavor in the great community of Strome. (id:57456)
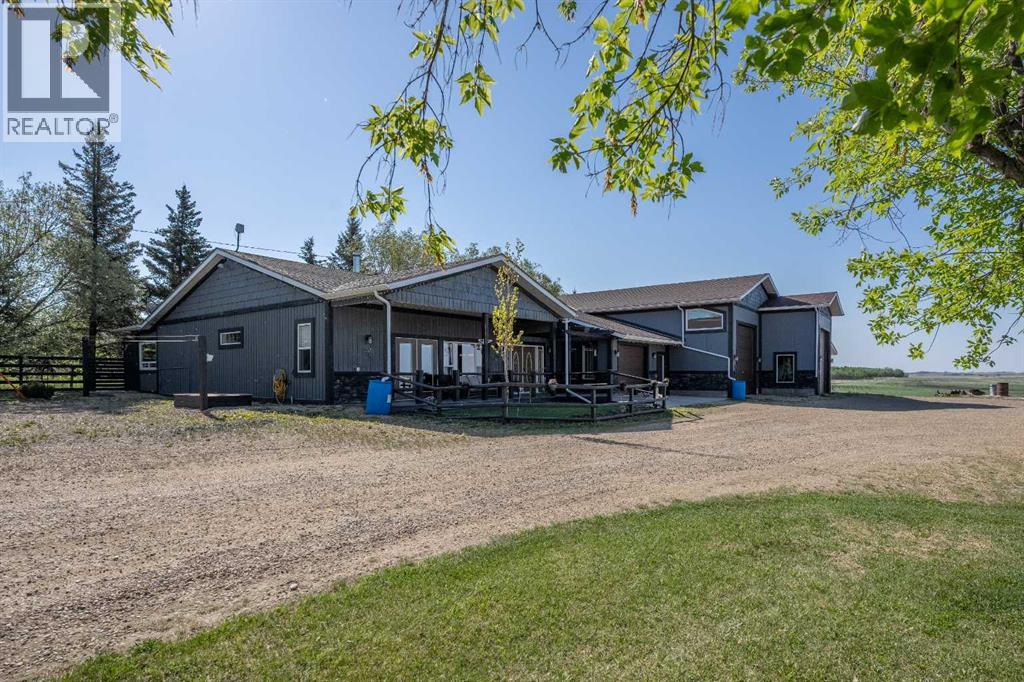
21045 480 Township
Rural Camrose County, Alberta
Wait until you see this incredible acreage just 15 minutes from Camrose! Set on 3 beautifully maintained acres, this custom-built home offers the perfect blend of space, comfort, and functionality for the whole family.Inside, you’ll find 4 generously sized bedrooms, a massive living room with a cozy fireplace, and a spacious country kitchen complete with its own fireplace — creating the perfect gathering space for entertaining or everyday living. The open-concept floor plan provides an abundance of room and natural flow throughout the home.For the hobbyist, mechanic, or anyone needing serious workspace and storage, this property is truly unmatched. Outbuildings include a 16x30 attached garage, 26x28 attached shop, 24x28 detached garage, and an impressive 28x40 detached shop — offering endless possibilities for projects, equipment, RVs, and toys.The property is beautifully landscaped and easily accessible by a well-maintained driveway. Opportunities like this rarely come along — this one-of-a-kind acreage truly has it all! (id:57456)
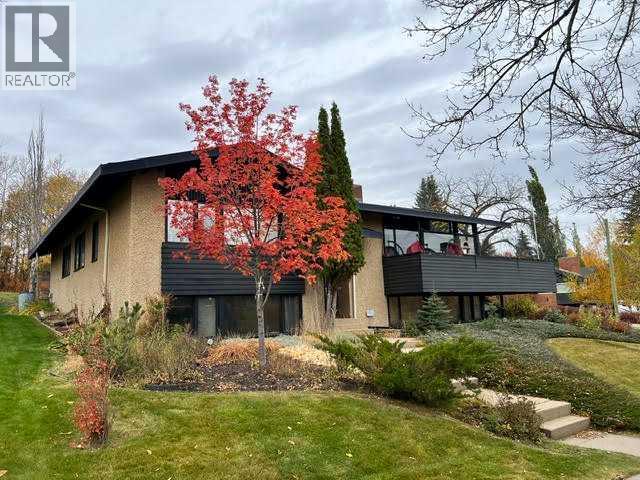
4312 52 Street
Camrose, Alberta
Designed in 1965 by world-renowned, Governor General's Award-winning architect B. James Wesley, this exceptional three-bedroom, 3.5-bath residence is a rare offering in one of Camrose's most coveted locations. Set on a large, private corner lot overlooking the valley and the University of Alberta Augustana Campus, it is a home of true architectural distinction.Black trimmed, wrap-around windows draw the landscape into every room, flooding the interior with natural light and framing views that change with the seasons. Rich engineered flooring, and custom black walnut walls lend warmth and gravitas, while sculpted ceiling beams, custom closet doors and a thoughtfully concealed hidden door reflect a level of artistry rarely found in residential design. Two fireplaces anchor the principal living spaces with timeless character.The fully renovated kitchen is a true showpiece. Solid black walnut custom cabinetry pairs with high-end appliances for a space as functional as it is beautiful, equally suited to everyday living and elegant entertaining.Outdoors, the private backyard is a retreat of its own, with a distinctive landscape design that complements the home's architecture. A carport and a detached single-car garage complete the offering.A home to be proud of, at every stage of life.Properties by an architect of this caliber rarely come to market. Opportunities like this one are meant to be experienced in person.Book your showing today. (id:57456)
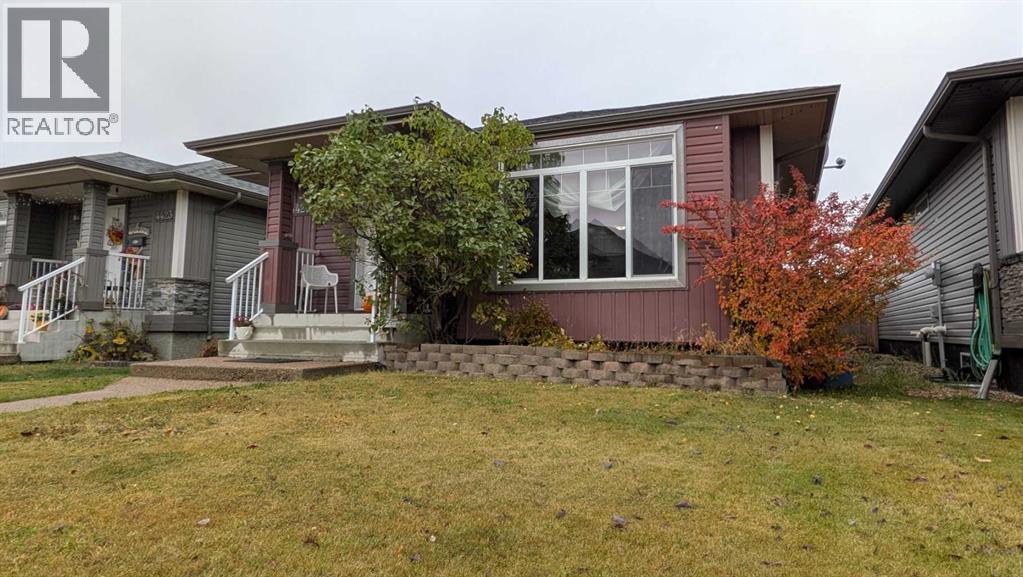
4421 74 Street
Camrose, Alberta
AFFORDABLE BUNGALOW WITH DETACHED GARAGE! Here's your opportunity to get into the desirable West Park neighborhood at a great price! Offering 1,038 square feet of comfortable living space, this bungalow features 2 bedrooms and a full 4-piece bathroom on the main floor, plus 2 additional bedrooms and a 3-piece bathroom downstairs. The open-concept living room, dining area, and kitchen create a welcoming space, with plenty of cabinet and countertop space to enjoy. Main floor laundry adds everyday convenience! Downstairs, you'll appreciate the spacious recreation area, along with additional storage space. Step outside to a fully fenced backyard featuring an expansive deck, perfect for relaxing or entertaining. A detached garage is another great bonus, keeping your vehicle sheltered from the elements. Location is a winner too! Less than a block from Dinosaur Park and just a couple of blocks from west-end shopping, you'll love the convenience of this neighborhood. A great location, an attractive price, and plenty of room to call your own — don't miss this opportunity! (id:57456)
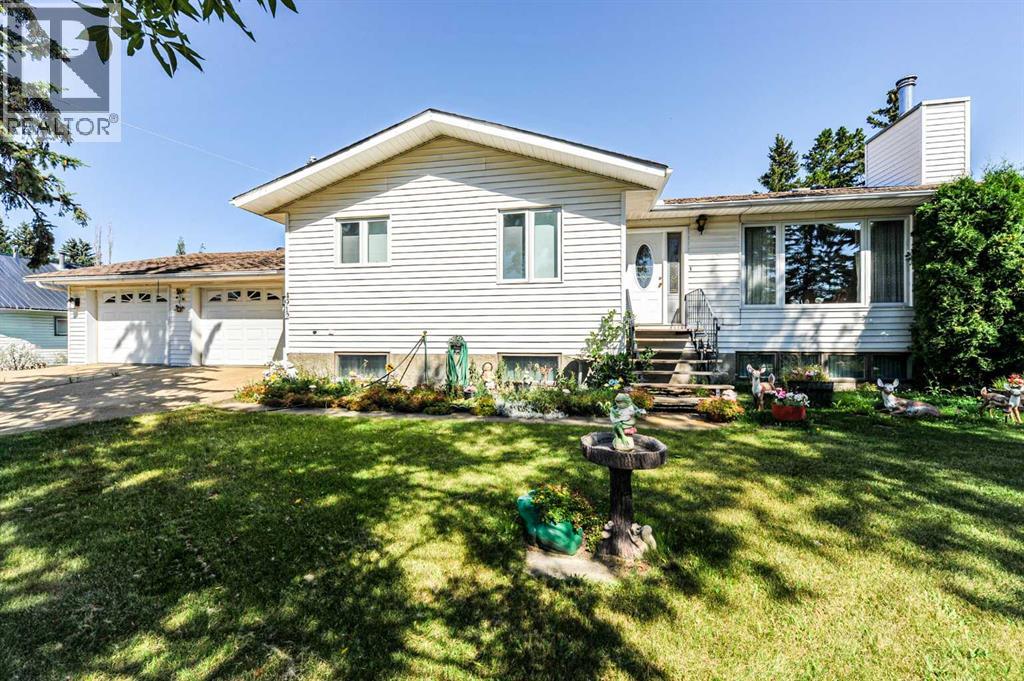
4912 56 Avenue
Ryley, Alberta
Welcome home to the quaint village of Ryley and this amazing home on the north end of the village. This 1364 square foot home with a fully finished basement and double oversized attached garage is move in ready and waiting for you. You will absolutely love the space this home offers both inside and out. Built on a double lot, this home features three bedrooms, three bathrooms and two great family areas! On the main level of this raised bungalow, you will find a spacious open concept kitchen, dining, and living area. The kitchen boasts a large peninsula with breakfast bar and plenty of cupboard space and a built-in wall pantry. The living room features loads of natural light with a large south facing bay window. Finishing off the main level is a large primary room with three piece en-suite, a great spare bedroom, 4-piece bath and a laundry area with access to 14x14 covered deck! Downstairs is a teenager’s dream with a bedroom, office (that could be transformed into a bedroom), 4-piece bath with jet tub and an enormous family room and den with wood burning fireplace! Attached to the house is the oversized double garage with tons of room to tinker and a spot for all your toys. With the double lot and a large 14x12 storage shed, there is plenty of room for the kids to play and grow. In a community that features an indoor swimming pool, a K-9 school, and the most adorable fire hydrants in any municipality; you will love being in a village that truly feels like a community. (id:57456)
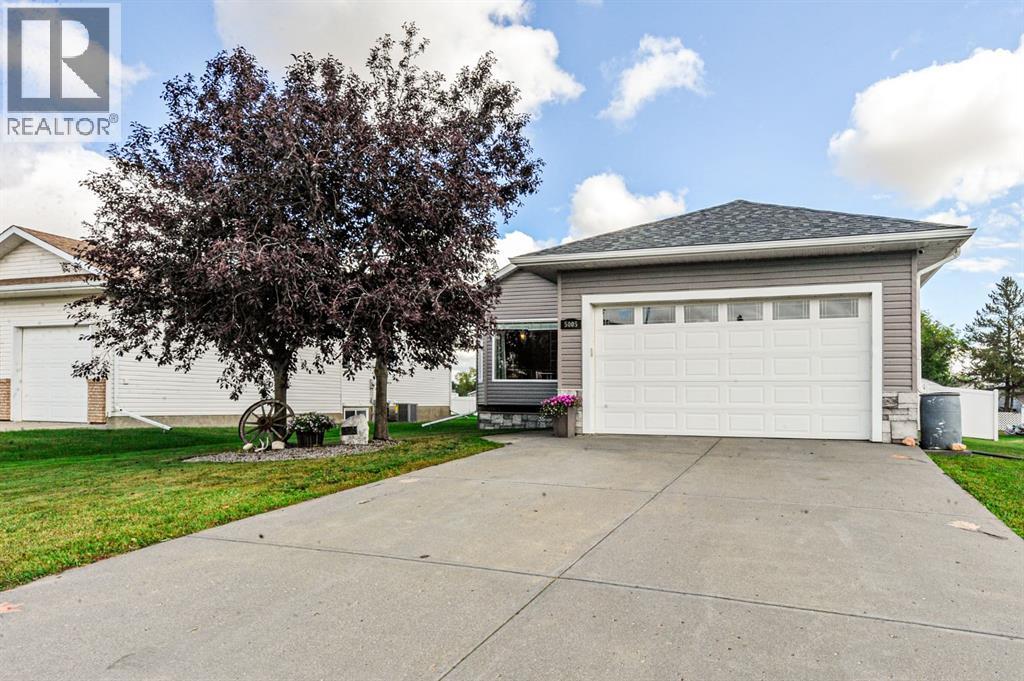
5005 58 Street
Daysland, Alberta
WELCOME HOME TO DAYSLAND! This well-maintained 1,244 sq ft bungalow offers a comfortable and functional layout with plenty of space for the whole family. Featuring 4 bedrooms and 3 bathrooms, this home provides generous living space both upstairs and down. Step inside to a large, bright living room filled with natural light from the oversized windows. The kitchen is designed for both everyday living and entertaining, featuring a large island with plenty of workspace and seating, and an open-concept flow into the dining area. The fully finished basement adds even more living space with two additional bedrooms, a bathroom, and a convenient wet bar—perfect for entertaining, family movie nights, or a separate space for guests. Outside, enjoy the fully fenced backyard, complete with a spacious deck and storage underneath, a garden shed, and planter boxes ready for your gardening projects. The 20' x 24' double attached garage provides plenty of room for vehicles, storage, and everyday convenience. Located in the welcoming community of Daysland, this home offers a great combination of space, functionality, and outdoor living. Whether you're looking for room to grow or a home that's ready for your family, this one is worth a look! (id:57456)
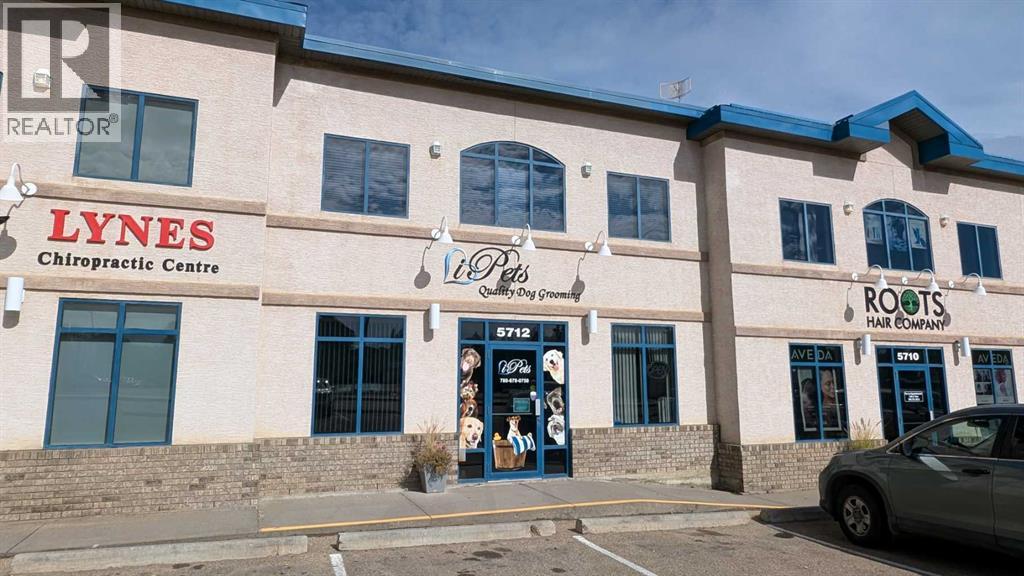
5712 48 Avenue
Camrose, Alberta
HIGHWAY COMMERCIAL SPACE! Investment property that is currently leased until 2036. If you're looking for an invest and hold option this could be a viable one for you. 1,527 sq ft main floor - two designated offices, bathrooms & kitchen area. Mezzanine adds 798 sq ft of additional space, currently set up for board room. Entire space currently being leased out to a Nail Salon. (id:57456)
To save this search for a future visit, enter a name and click Save Search.
All form fields are required.
Please perform a search first! No values to save.
The search was successsfully saved to your account. You can manage and load your searches from your profile.