
5920 24 Avenue Camrose, Alberta T4V 5J9
$679,000Maintenance, Common Area Maintenance, Property Management, Reserve Fund Contributions
$294.79 Monthly
Maintenance, Common Area Maintenance, Property Management, Reserve Fund Contributions
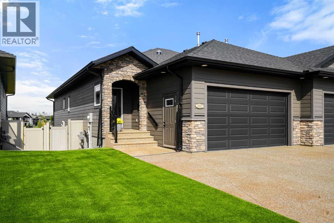
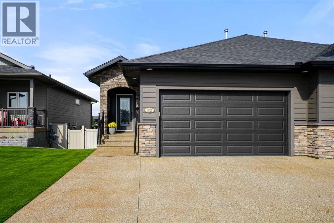
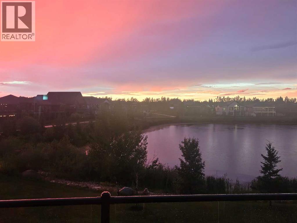
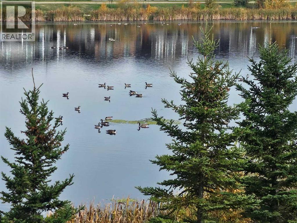
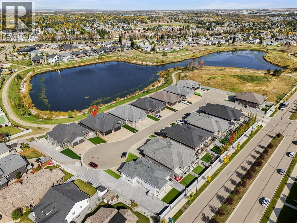
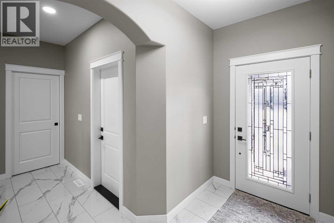
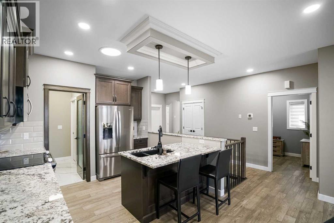
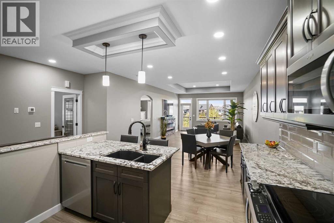
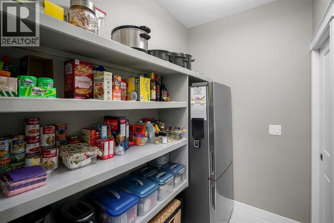
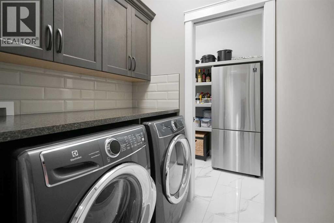
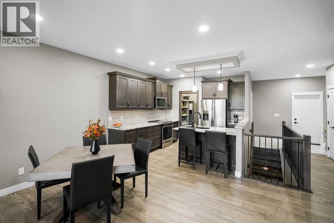
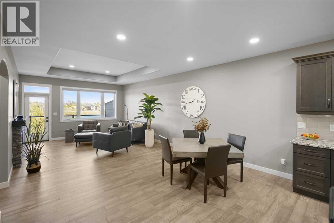
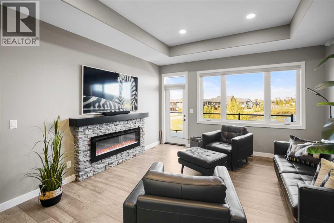
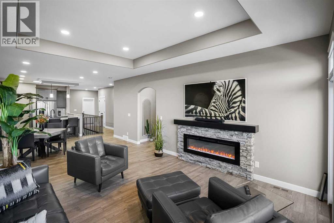
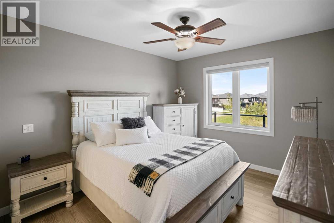
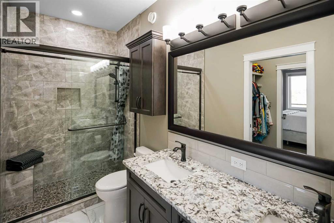
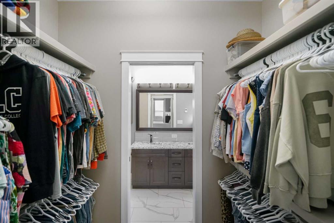
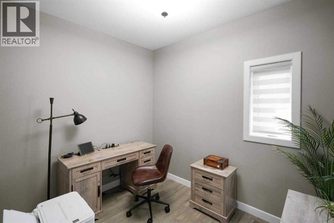
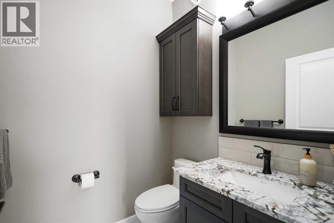
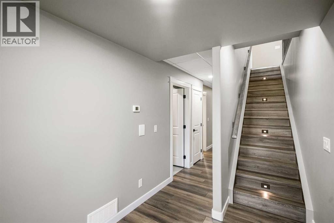
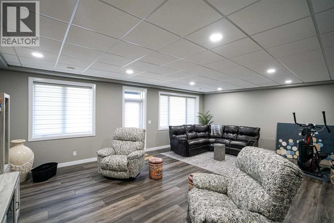
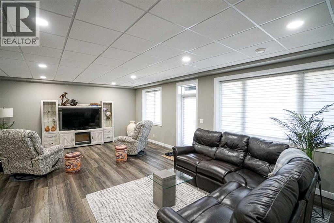
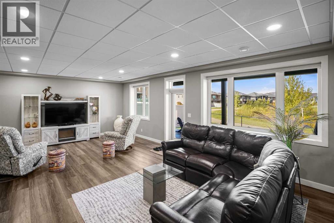
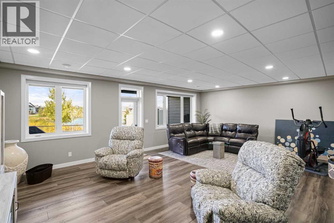
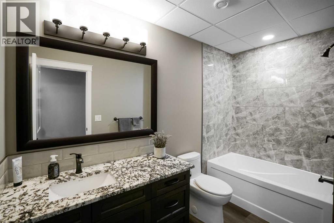
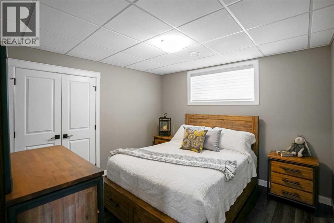
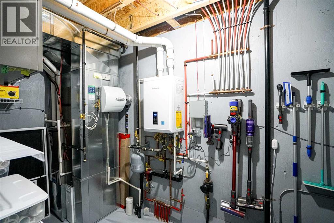
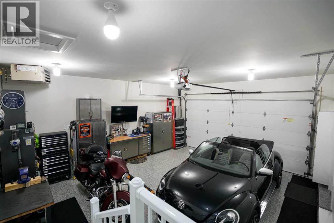
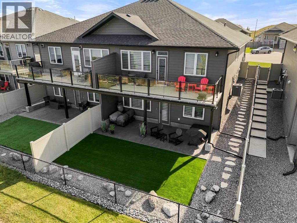
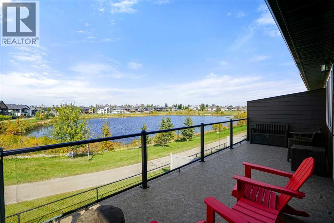
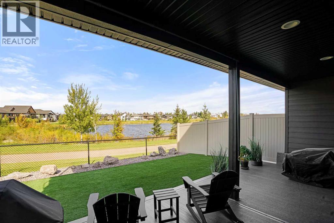
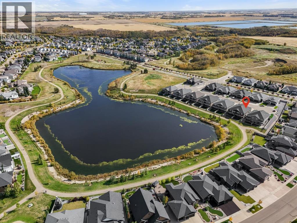
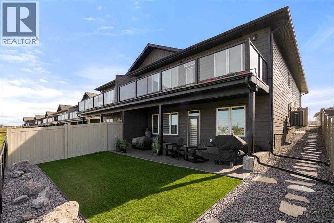
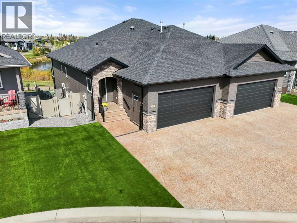
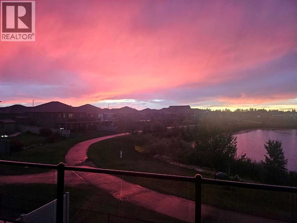
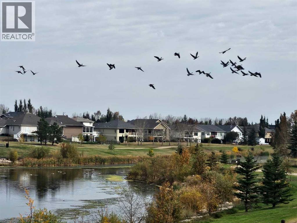
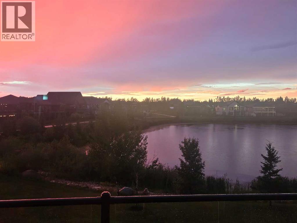
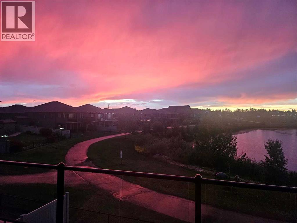
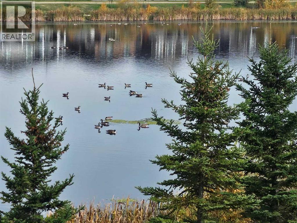
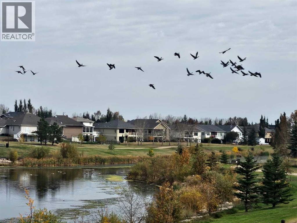
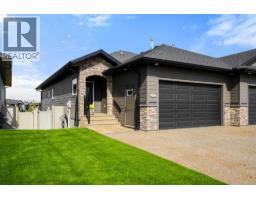
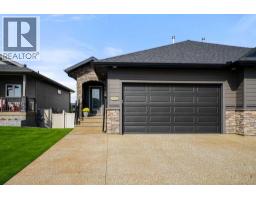
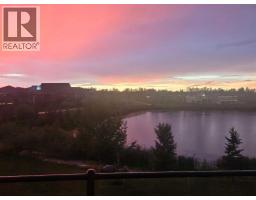
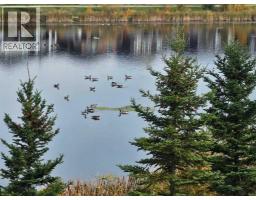
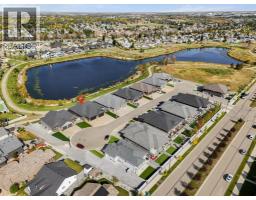
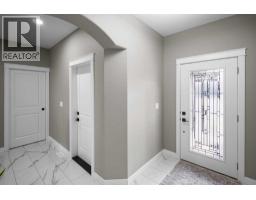
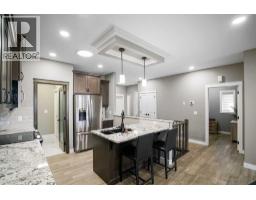
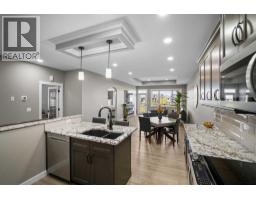
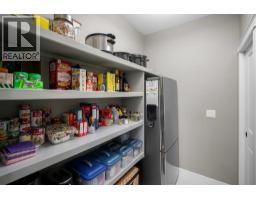
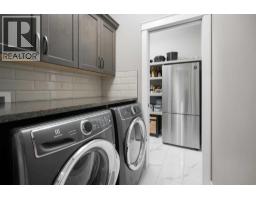
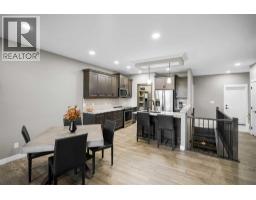
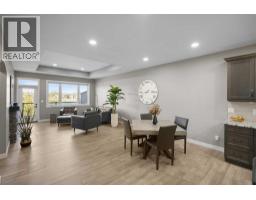
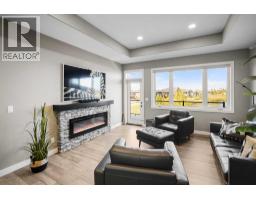
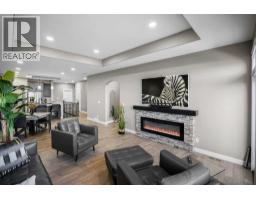
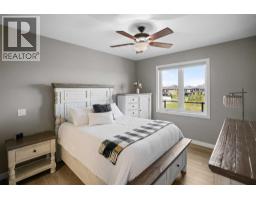
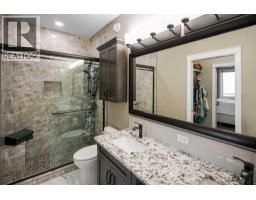
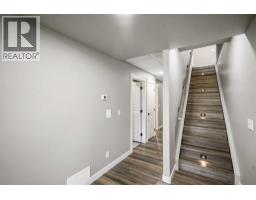
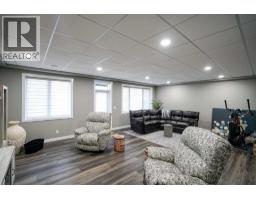
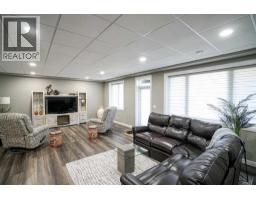
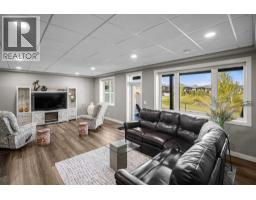
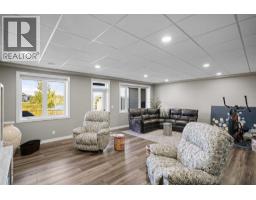
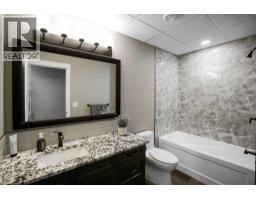
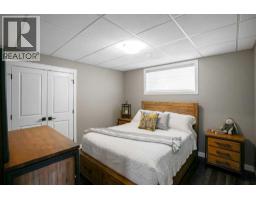
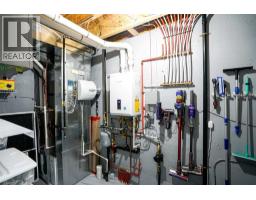
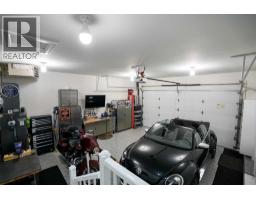
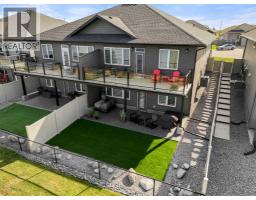
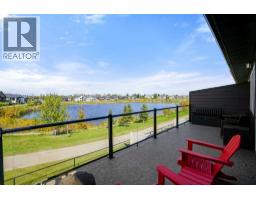
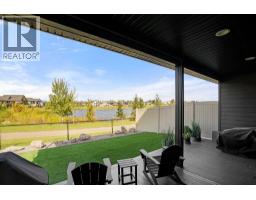
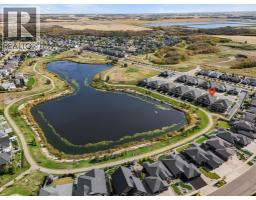
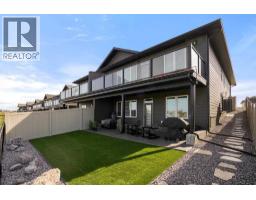
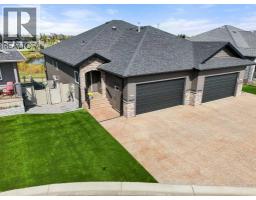
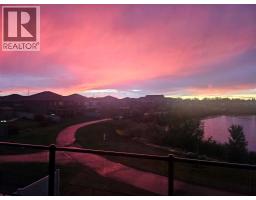
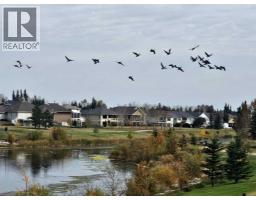
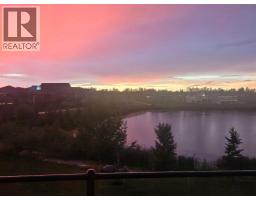
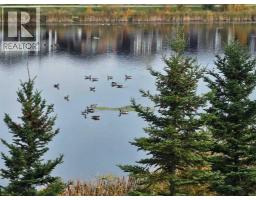
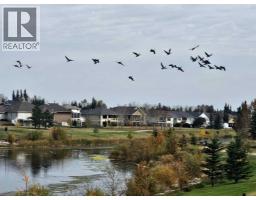
$294.79 MonthlyEXECUTIVE WALKOUT BUNGALOW CONDO WITH BEAUTIFUL LAKE VIEWS! Welcome to Valleyview West Lake Estates, where an exceptional location, quality craftsmanship and a thoughtfully designed floor plan come together in this beautifully finished 1,179 sq. ft. bungalow. Coveted for its setting backing onto the lake, park and walking trails, this home offers wonderful views from both the interior and the upper deck, with a walkout lower level opening directly onto the covered patio and landscaped backyard. Bright, open and beautifully appointed, the main floor features impressive 9’ and 10’ coffered ceilings, hardwood and ceramic tile flooring, custom cabinetry and mouldings, and an abundance of natural light. The exceptional gourmet kitchen offers granite countertops, an extended cabinetry package, breakfast bar and huge walk-through pantry, while the spacious dining area flows effortlessly into the gorgeous living room with its cozy fireplace. Step outside to the expansive upper deck and enjoy the peaceful lake setting right from home. The spacious primary suite features a beautiful ensuite with tile and glass shower and additional custom bathroom cabinetry. Convenient main-floor laundry, remote-controlled blinds and thoughtful storage solutions add to the home's comfort and functionality. The fully finished walkout basement is equally impressive, featuring 9’ ceilings, ICF construction, in-floor heating and oversized windows that create a bright and inviting lower level. A large family/media room provides plenty of space for entertaining or relaxing, along with two additional bedrooms, excellent storage, furnace-room shelving and organizational upgrades. Walk directly outside to the large covered patio and backyard overlooking the lake. Outside, the property has been designed for easy living with completed front and rear landscaping, artificial turf, vinyl fencing and attractive limestone steps. Natural gas hookups have been added to both the upper deck and lower patio, maki ng outdoor entertaining a breeze. The generous garage is enhanced with an added side entry door with a custom shoe rack and natural gas overhead heater, while excellent parking provides additional convenience. Additional upgrades include remote blinds and controls, additional refrigerator, kitchen cabinetry extension, custom bathroom cabinetry, custom shoe storage and extensive built-in organizational features. With its exceptional lake-backed location, beautiful views, walking trails just steps away and welcoming neighbourhood, this is a rare opportunity to enjoy a quality-built, fully finished walkout bungalow where the details have already been taken care of. Quality, craftsmanship and an outstanding location—finished with elegance inside and out! (id:57456)
Property Details
| MLS® Number | A2345950 |
| Property Type | Single Family |
| Community Name | Valleyview |
| Amenities Near By | Schools |
| Community Features | Pets Allowed With Restrictions |
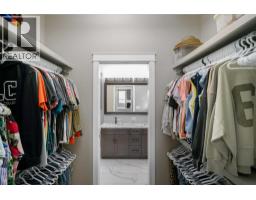
| Features | Pvc Window, Closet Organizers, No Animal Home, No Smoking Home |
| Parking Space Total | 2 |
| Plan | 1720964 |
| Structure | Deck, Porch |
| View Type | View |
Building
| Bathroom Total | 3 |
| Bedrooms Above Ground | 1 |
| Bedrooms Below Ground | 2 |
| Bedrooms Total | 3 |
| Appliances | Refrigerator, Dishwasher, Stove, Microwave Range Hood Combo, Washer & Dryer |
| Architectural Style | Bungalow |
| Basement Development | Finished |
| Basement Features | Walk Out |
| Basement Type | Full (finished) |
| Constructed Date | 2020 |
| Construction Material | Wood Frame |
| Construction Style Attachment | Semi-detached |
| Cooling Type | Central Air Conditioning |
| Fireplace Present | Yes |
| Fireplace Total | 1 |
| Flooring Type | Carpeted, Hardwood, Tile |
| Foundation Type | See Remarks |
| Half Bath Total | 1 |
| Heating Type | Forced Air, In Floor Heating |
| Stories Total | 1 |
| Size Interior | 1,248 Sqft |
| Total Finished Area | 1248 Sqft |
| Type | Duplex |
Parking
| Exposed Aggregate | |
| Attached Garage | 2 |
Land
| Acreage | No |
| Fence Type | Fence |
| Land Amenities | Schools |
| Landscape Features | Landscaped |
| Size Depth | 36.88 M |
| Size Frontage | 10.06 M |
| Size Irregular | 3929.00 |
| Size Total | 3929 Sqft|0-4,050 Sqft |
| Size Total Text | 3929 Sqft|0-4,050 Sqft |
| Zoning Description | R2 |
Rooms
| Level | Type | Length | Width | Dimensions |
|---|---|---|---|---|
| Basement | Family Room | 25.00 Ft x 17.75 Ft | ||
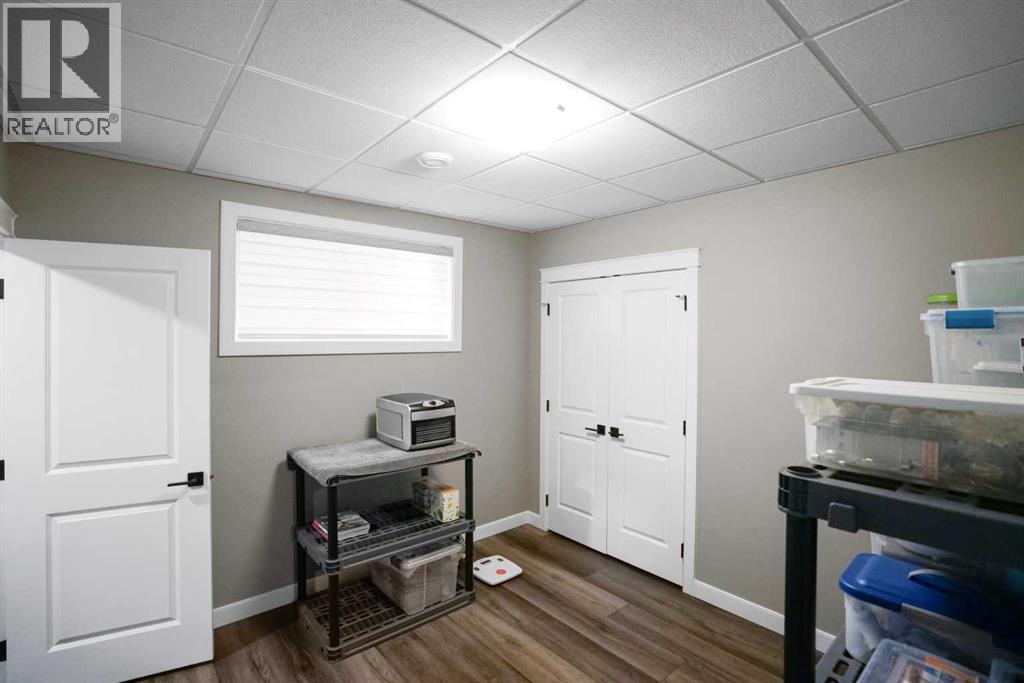
| Basement | Bedroom | 11.00 Ft x 10.33 Ft | ||
| Basement | Bedroom | 11.50 Ft x 11.00 Ft | ||
| Basement | 4pc Bathroom | Measurements not available | ||
| Main Level | Kitchen | 12.00 Ft x 10.50 Ft | ||
| Main Level | Dining Room | 12.00 Ft x 12.00 Ft | ||
| Main Level | Primary Bedroom | 13.00 Ft x 11.25 Ft | ||
| Main Level | 4pc Bathroom | Measurements not available | ||
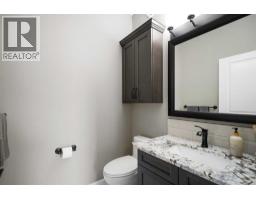
| Main Level | 2pc Bathroom | Measurements not available | ||
| Main Level | Laundry Room | 5.17 Ft x 5.33 Ft | ||
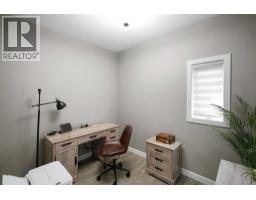
| Main Level | Office | 9.50 Ft x 8.00 Ft | ||
| Unknown | Living Room | 14.00 Ft x 16.00 Ft |
https://www.realtor.ca/real-estate/30319324/5920-24-avenue-camrose-valleyview

The trademarks REALTOR®, REALTORS®, and the REALTOR® logo are controlled by The Canadian Real Estate Association (CREA) and identify real estate professionals who are members of CREA. The trademarks MLS®, Multiple Listing Service® and the associated logos are owned by The Canadian Real Estate Association (CREA) and identify the quality of services provided by real estate professionals who are members of CREA. The trademark DDF® is owned by The Canadian Real Estate Association (CREA) and identifies CREA's Data Distribution Facility (DDF®)
September 23 2026 09:26:22
Central Alberta REALTORS® Association
RE/MAX Real Estate (Edmonton) Ltd.