
5811 41 Avenue Camrose, Alberta T4V 2S2
$459,000
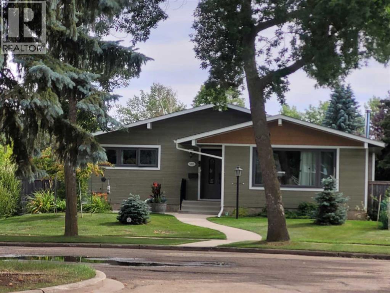
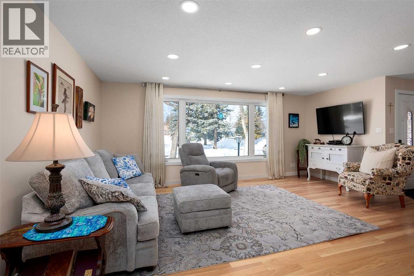
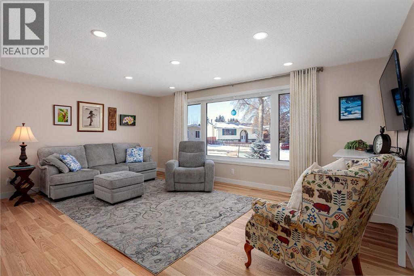
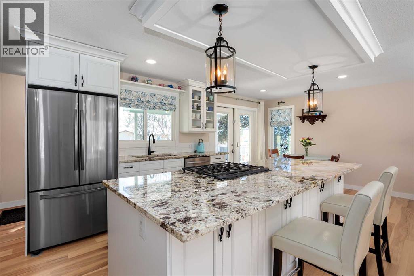
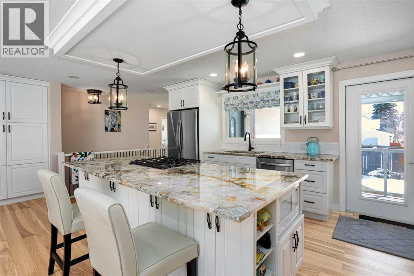
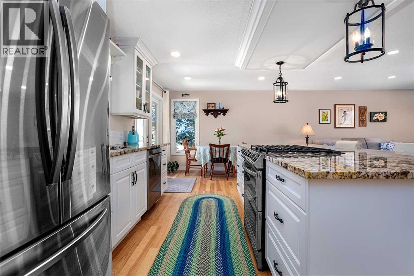
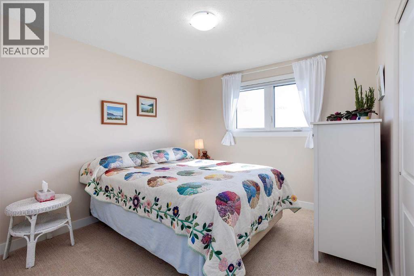
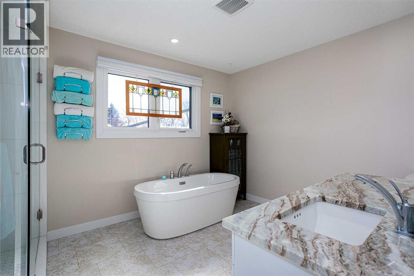
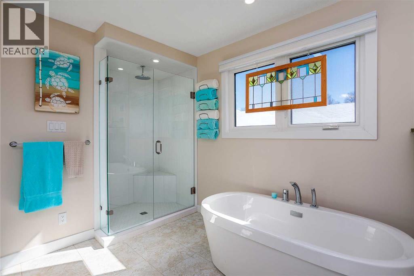
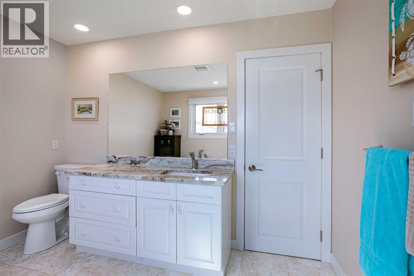
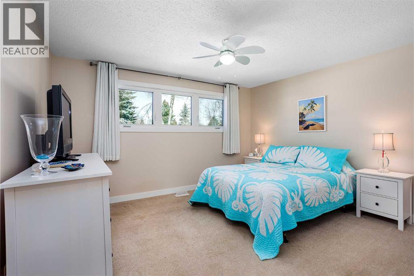
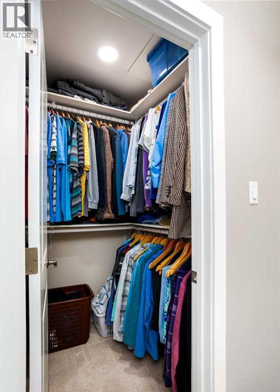

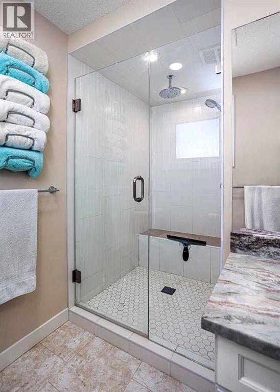
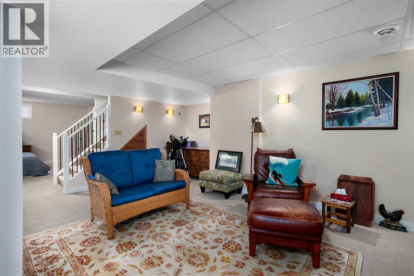
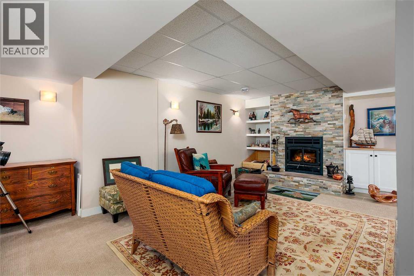
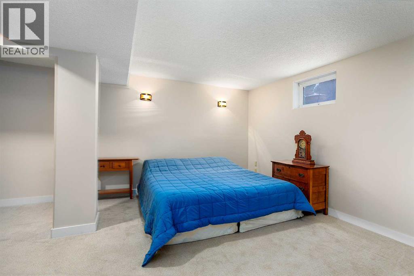
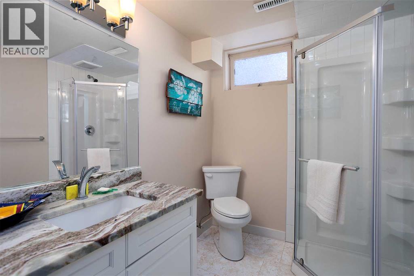
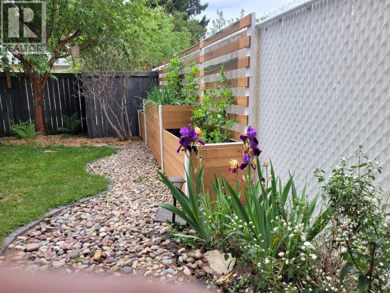
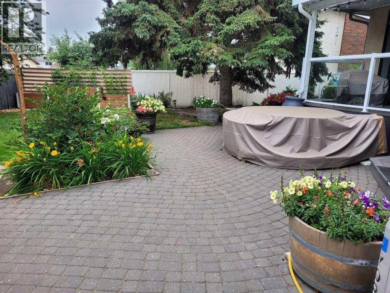
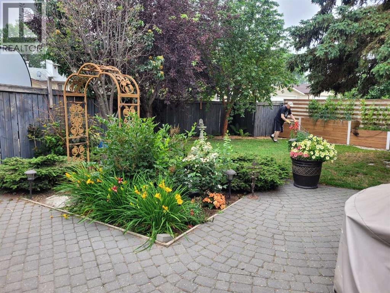
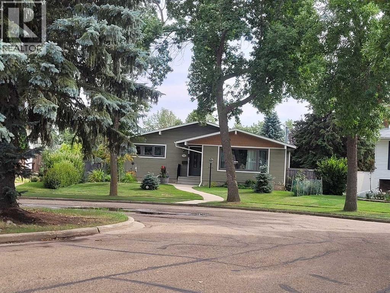
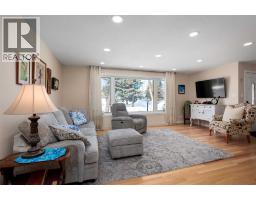
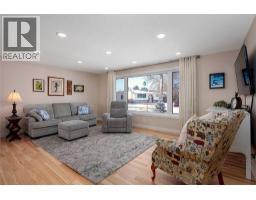
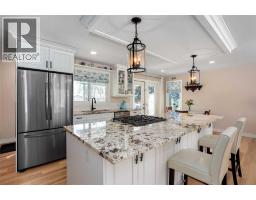
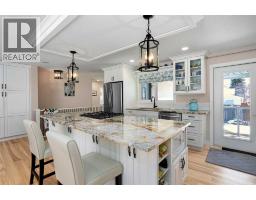
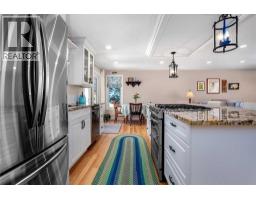
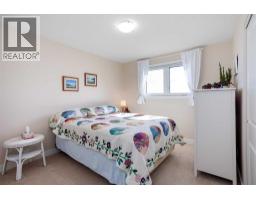
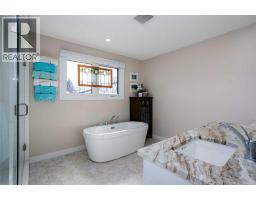
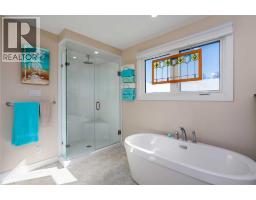
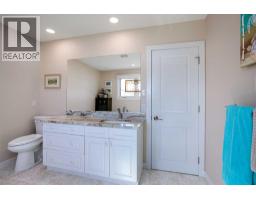
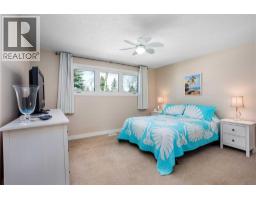
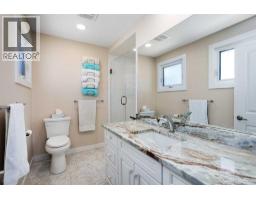
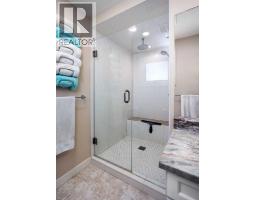
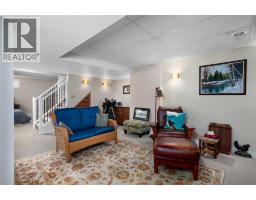
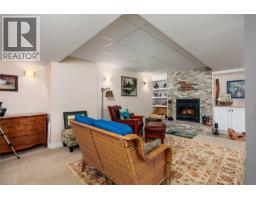
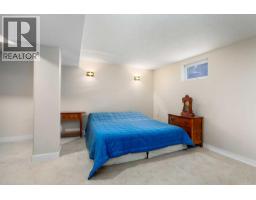
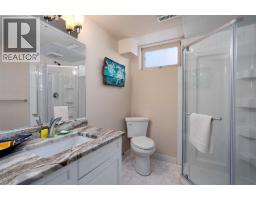
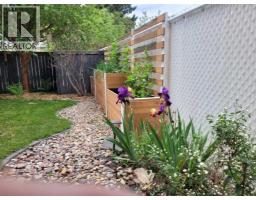
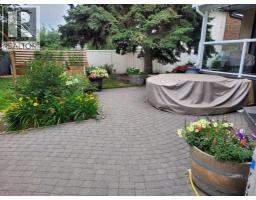
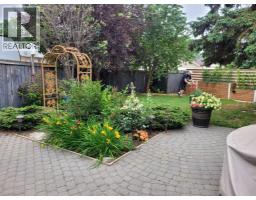
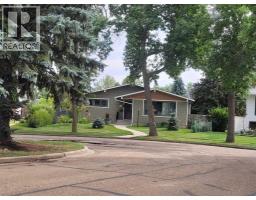
Move-In Ready Bungalow with High-End Upgrades!Located in a quiet cul-de-sac across from green space, this beautifully updated 1,261 sq. ft. bungalow offers a perfect blend of modern upgrades and cozy charm. Step inside to find a bright, open-concept living space featuring rich hardwood flooring, a stunning granite island, and new cabinetry in the fully renovated kitchen—complete with a gas cook top for the chef at heart.The main floor boasts two spacious bedrooms, including a primary suite with a 3-piece ensuite and walk-in shower. A stylish stand-alone soaker tub in the main bath adds a touch of luxury. Convenience is key with main floor stackable laundry, a built-in entryway closet, and an additional pantry for extra storage. Stay cool on those hot summer days with central air conditioning.Downstairs, the fully finished basement is designed for relaxation and entertainment, featuring a new stone-facing wood-burning fireplace, an additional bedroom, a 3-piece bathroom, and a flex space perfect for games, hobbies, or a home gym. Thoughtfully designed built-in cabinetry adds character and function throughout.Outside, enjoy the covered rear deck overlooking a beautifully landscaped yard abundant with perennials. The property also includes a double detached garage (20' W x 28' L), offering plenty of space for parking and storage. The home's exterior is as impressive as the interior, featuring new CAN EXEL siding, updated windows, and modern finishes.Located close to schools, walking trails, a recreation center, and more, this move-in-ready home is a rare find in a sought-after neighborhood. (id:57456)
Property Details
| MLS® Number | A2296755 |
| Property Type | Single Family |
| Community Name | Marler |
| Amenities Near By | Golf Course, Park, Schools, Shopping |
| Community Features | Golf Course Development |
| Features | Back Lane, Pvc Window |
| Parking Space Total | 2 |
| Plan | 1967tr |
| Structure | Deck |
Building
| Bathroom Total | 3 |
| Bedrooms Above Ground | 2 |
| Bedrooms Below Ground | 1 |
| Bedrooms Total | 3 |
| Appliances | Refrigerator, Gas Stove(s), Dishwasher, Washer/dryer Stack-up |
| Architectural Style | Bungalow |
| Basement Development | Finished |
| Basement Type | Full (finished) |
| Constructed Date | 1973 |
| Construction Material | Poured Concrete, Wood Frame |
| Construction Style Attachment | Detached |
| Cooling Type | Central Air Conditioning |
| Exterior Finish | Concrete |
| Fireplace Present | Yes |
| Fireplace Total | 1 |
| Flooring Type | Carpeted, Hardwood |
| Foundation Type | Poured Concrete |
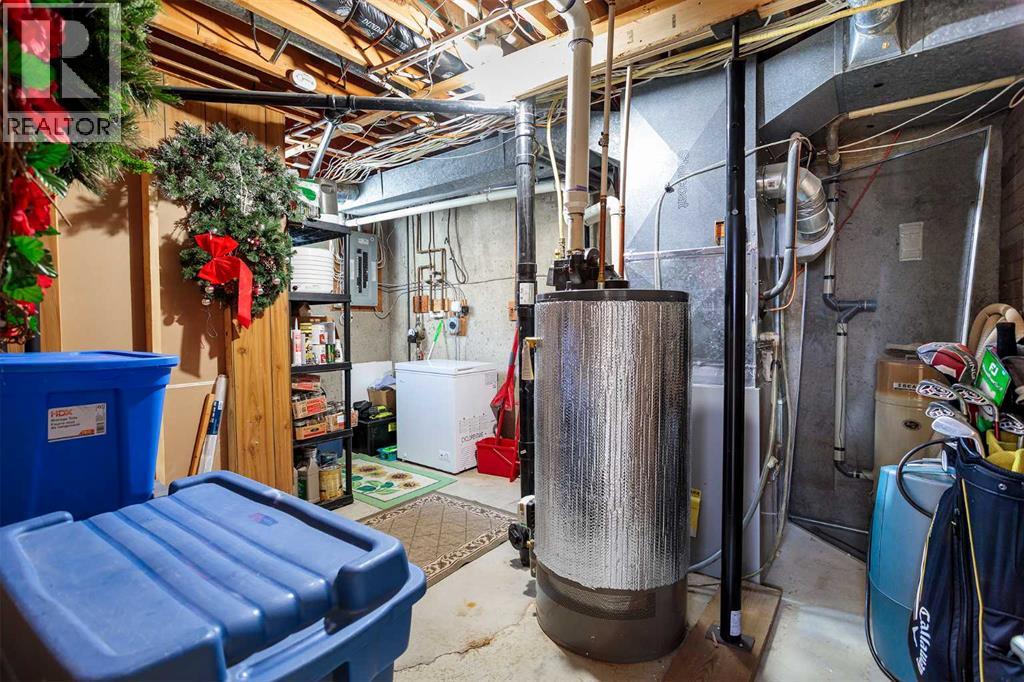
| Heating Type | Forced Air |
| Stories Total | 1 |
| Size Interior | 1,261 Sqft |
| Total Finished Area | 1261 Sqft |
| Type | House |
Parking
| Detached Garage | 2 |
Land
| Acreage | No |
| Fence Type | Fence |
| Land Amenities | Golf Course, Park, Schools, Shopping |
| Landscape Features | Landscaped |
| Size Depth | 32.37 M |
| Size Frontage | 13.38 M |
| Size Irregular | 678.30 |
| Size Total | 678.3 M2|7,251 - 10,889 Sqft |
| Size Total Text | 678.3 M2|7,251 - 10,889 Sqft |
| Zoning Description | R1 |
Rooms
| Level | Type | Length | Width | Dimensions |
|---|---|---|---|---|
| Basement | Family Room | 16.83 Ft x 22.67 Ft | ||
| Basement | Other | 10.50 Ft x 13.42 Ft | ||
| Basement | 3pc Bathroom | Measurements not available | ||
| Basement | Bedroom | 9.17 Ft x 10.67 Ft | ||
| Main Level | Other | 18.00 Ft x 11.00 Ft | ||
| Main Level | Living Room | 18.25 Ft x 11.50 Ft | ||
| Main Level | 4pc Bathroom | Measurements not available | ||
| Main Level | Bedroom | 9.92 Ft x 12.33 Ft | ||
| Main Level | Primary Bedroom | 11.92 Ft x 13.42 Ft | ||
| Main Level | 3pc Bathroom | Measurements not available |
https://www.realtor.ca/real-estate/30170696/5811-41-avenue-camrose-marler

The trademarks REALTOR®, REALTORS®, and the REALTOR® logo are controlled by The Canadian Real Estate Association (CREA) and identify real estate professionals who are members of CREA. The trademarks MLS®, Multiple Listing Service® and the associated logos are owned by The Canadian Real Estate Association (CREA) and identify the quality of services provided by real estate professionals who are members of CREA. The trademark DDF® is owned by The Canadian Real Estate Association (CREA) and identifies CREA's Data Distribution Facility (DDF®)
August 19 2026 03:01:47
Central Alberta REALTORS® Association
RE/MAX Real Estate (Edmonton) Ltd.