
47 Montcalm Avenue Camrose, Alberta T4V 2K9
$399,990
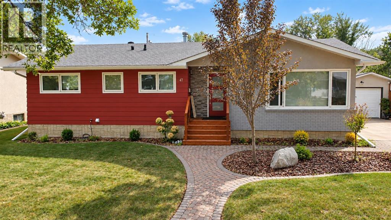
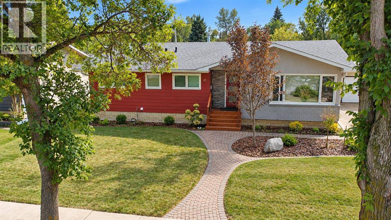
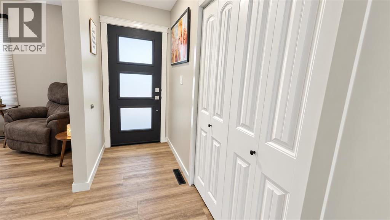
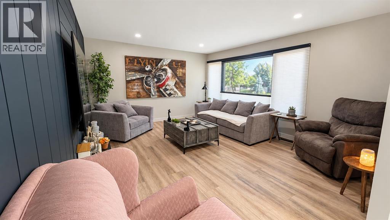
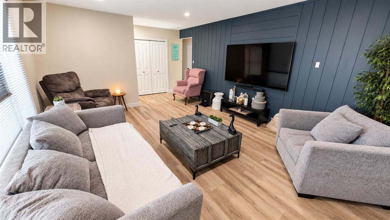
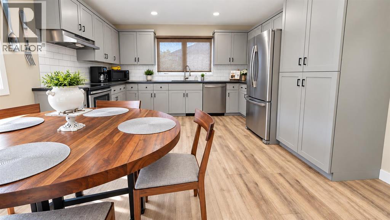
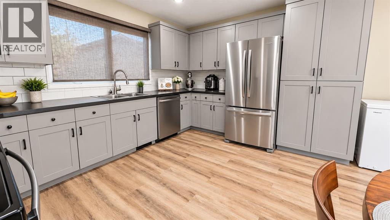
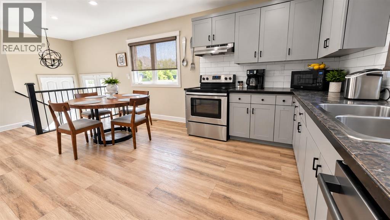
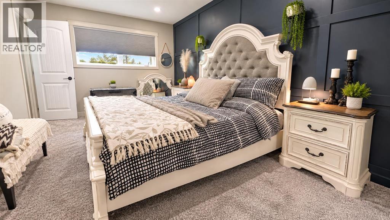
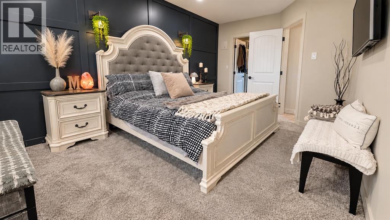
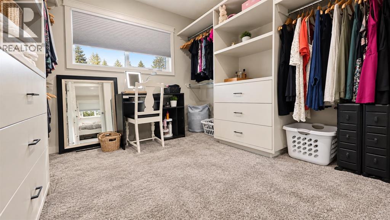
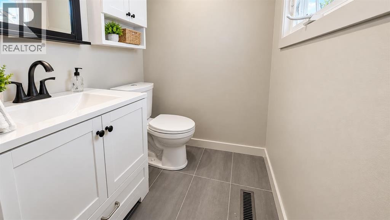
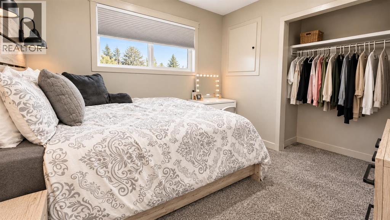
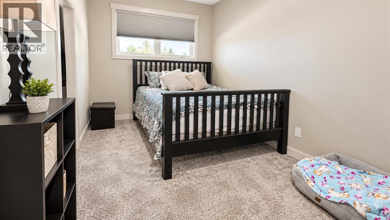
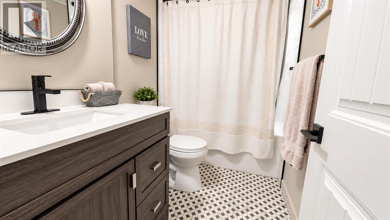
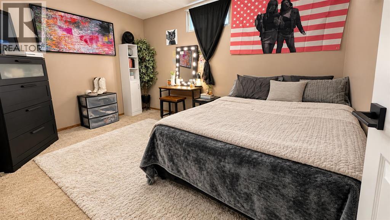
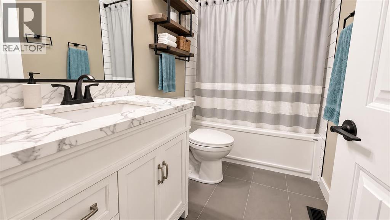
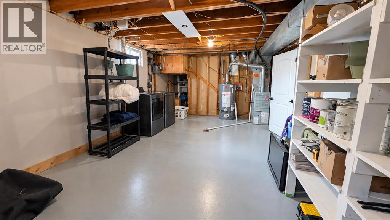
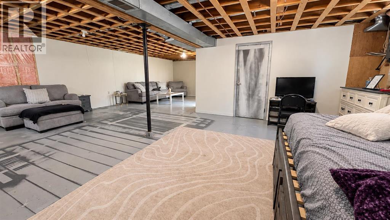
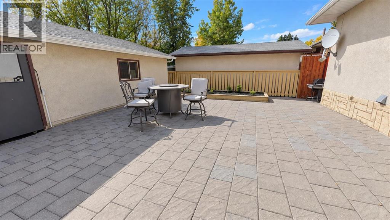
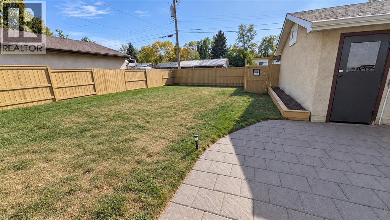
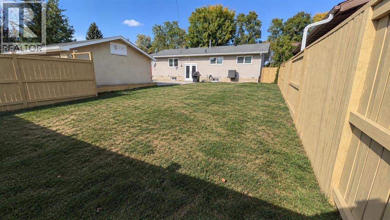
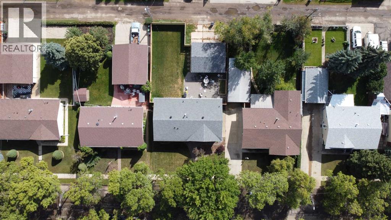
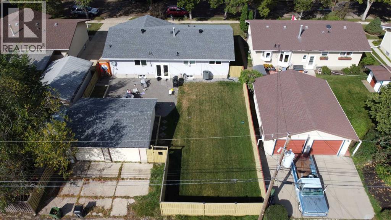
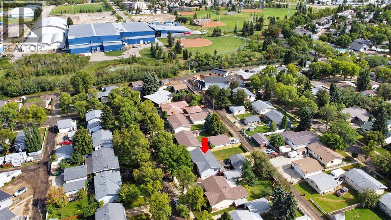
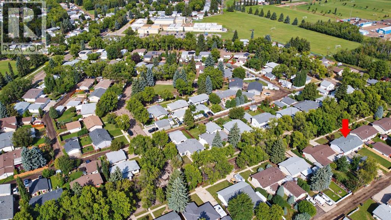
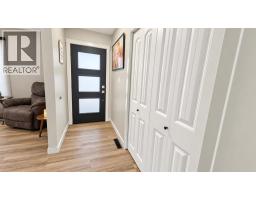
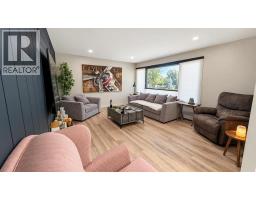
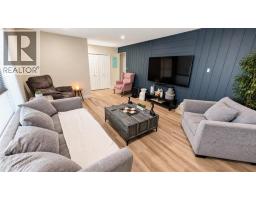
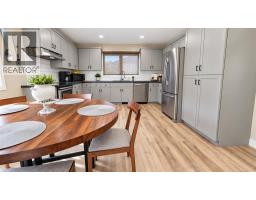
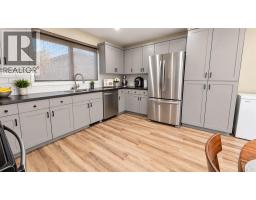
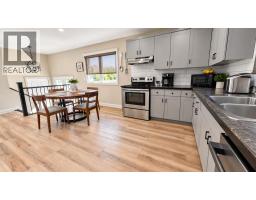
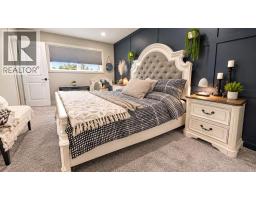
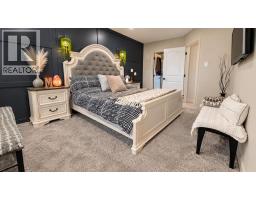
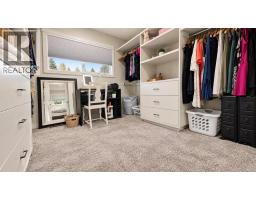
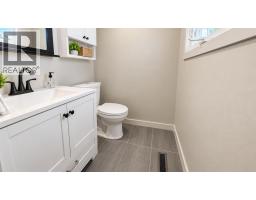
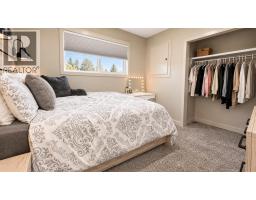
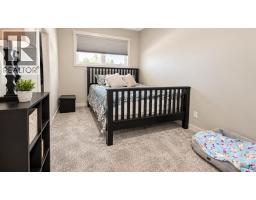
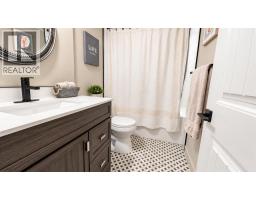
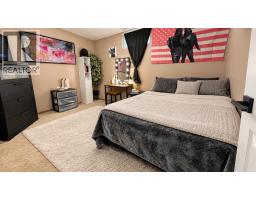
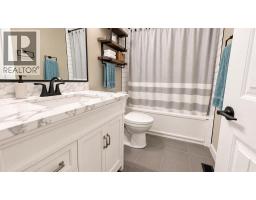
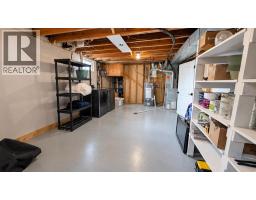
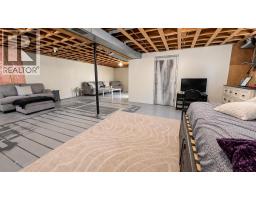
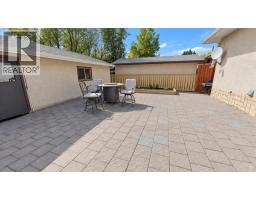
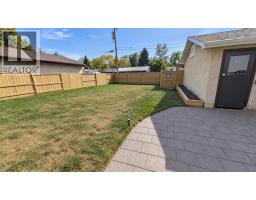
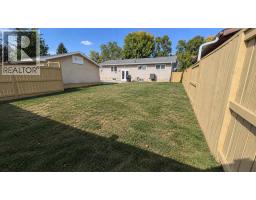
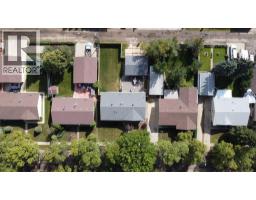
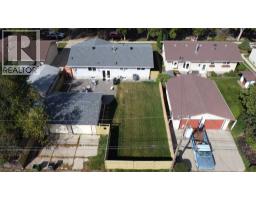
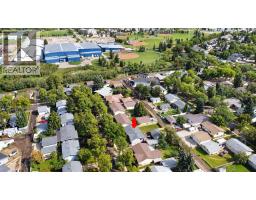
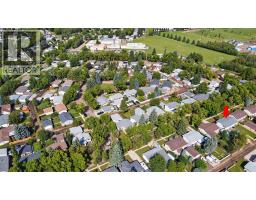
Welcome to this 1,326 sq. ft. bungalow, offering plenty of space, thoughtful updates, and a fantastic central location. With four bedrooms, three bathrooms, a huge walk-in closet, and a double garage, there’s lots to appreciate here.The main floor features a stylish, light-filled living room with an eye-catching accent wall and loads of natural light. The spacious kitchen provides plenty of counter space for cooking, entertaining, and everyday family life.You’ll find three bedrooms on the main floor, including a generous primary bedroom complete with its own 2-piece ensuite and massive walk-in closet. A full 4-piece bathroom completes the main level.Downstairs adds even more usable living space with a fourth bedroom and a 4-piece bathroom added in 2025. The massive laundry room provides plenty of room to stay organized, while abundant storage space is a welcome bonus.There have also been plenty of updates in recent years, including upstairs windows, window coverings, front porch, front door, new sod and sprinkler system, A/C, and hot water tank—all in 2023. The garage roof, eaves and soffit were completed in 2025, and a new dishwasher was added in 2026. The front window is also equipped with a remote-controlled automatic blind.Fully fenced yard with a back yard patio makes for enjoyable outdoor living. Only a couple of blocks from OLMP School and in direct access to the Camrose Rec Centre, this conveniently central location is ideal for those with kids or active lifestyles. A spacious bungalow with numerous updates already taken care of—this Montcalm Avenue home is ready for its next owners! (id:57456)
Property Details
| MLS® Number | A2347353 |
| Property Type | Single Family |
| Community Name | Marler |
| Amenities Near By | Park, Playground, Schools |
| Features | See Remarks, Back Lane |
| Parking Space Total | 4 |
| Plan | 824mc |
| Structure | See Remarks |
Building
| Bathroom Total | 3 |
| Bedrooms Above Ground | 3 |
| Bedrooms Below Ground | 1 |
| Bedrooms Total | 4 |
| Appliances | See Remarks |
| Architectural Style | Bungalow |
| Basement Development | Partially Finished |
| Basement Type | Full (partially Finished) |
| Constructed Date | 1967 |
| Construction Style Attachment | Detached |
| Cooling Type | Central Air Conditioning |
| Flooring Type | Carpeted, Vinyl |
| Foundation Type | Poured Concrete |
| Half Bath Total | 1 |
| Heating Type | Forced Air |
| Stories Total | 1 |
| Size Interior | 1,326 Sqft |
| Total Finished Area | 1326 Sqft |
| Type | House |
Parking
| Detached Garage | 2 |
Land
| Acreage | No |
| Fence Type | Fence |
| Land Amenities | Park, Playground, Schools |
| Landscape Features | Landscaped |
| Size Depth | 36.57 M |
| Size Frontage | 18.29 M |
| Size Irregular | 7204.29 |
| Size Total | 7204.29 Sqft|4,051 - 7,250 Sqft |
| Size Total Text | 7204.29 Sqft|4,051 - 7,250 Sqft |
| Zoning Description | 25 |
Rooms
| Level | Type | Length | Width | Dimensions |
|---|---|---|---|---|
| Basement | 4pc Bathroom | Measurements not available | ||
| Basement | Bedroom | 9.75 Ft x 12.67 Ft | ||
| Basement | Laundry Room | 20.00 Ft x 13.00 Ft | ||
| Main Level | 4pc Bathroom | Measurements not available | ||
| Main Level | 2pc Bathroom | Measurements not available | ||
| Main Level | Living Room | 16.75 Ft x 13.33 Ft | ||
| Main Level | Living Room | 16.33 Ft x 13.25 Ft | ||
| Main Level | Primary Bedroom | 16.92 Ft x 10.42 Ft | ||
| Main Level | Bedroom | 7.92 Ft x 13.33 Ft | ||
| Main Level | Bedroom | 9.75 Ft x 10.00 Ft |
https://www.realtor.ca/real-estate/30314316/47-montcalm-avenue-camrose-marler

The trademarks REALTOR®, REALTORS®, and the REALTOR® logo are controlled by The Canadian Real Estate Association (CREA) and identify real estate professionals who are members of CREA. The trademarks MLS®, Multiple Listing Service® and the associated logos are owned by The Canadian Real Estate Association (CREA) and identify the quality of services provided by real estate professionals who are members of CREA. The trademark DDF® is owned by The Canadian Real Estate Association (CREA) and identifies CREA's Data Distribution Facility (DDF®)
September 23 2026 05:15:45
Central Alberta REALTORS® Association
RE/MAX Real Estate (Edmonton) Ltd.