
4421 74 Street Camrose, Alberta T4V 5C8
$329,990
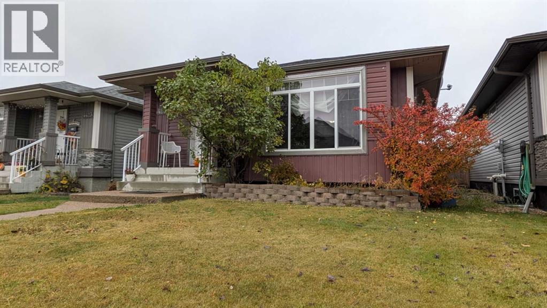
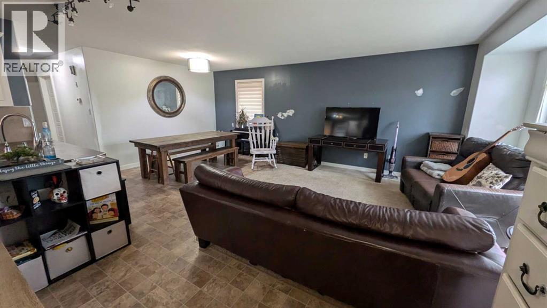
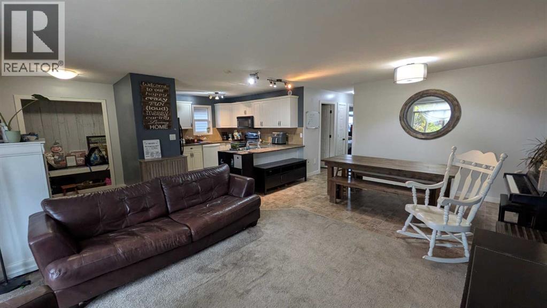
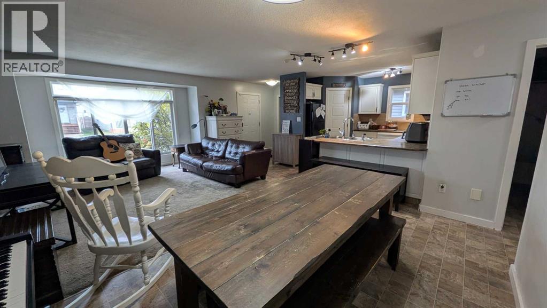
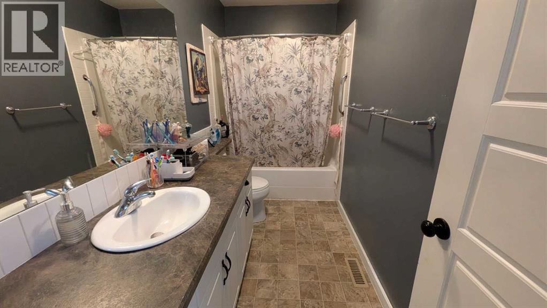
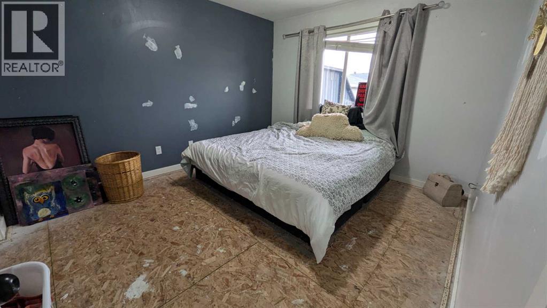
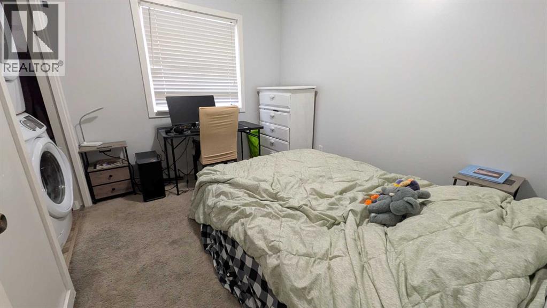
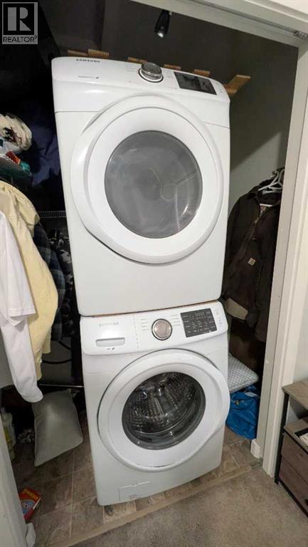
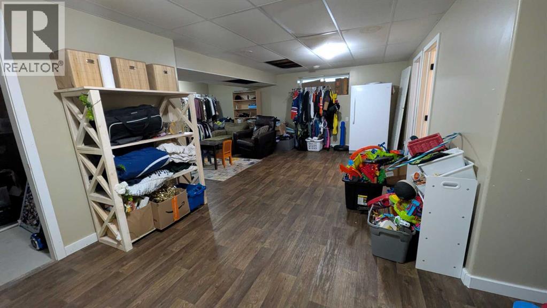
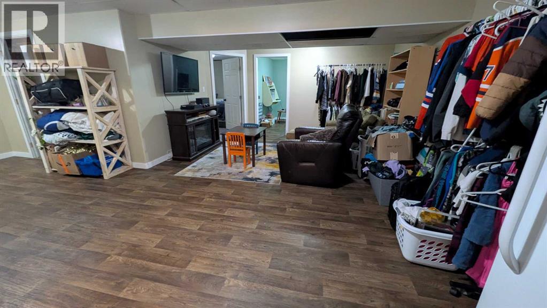
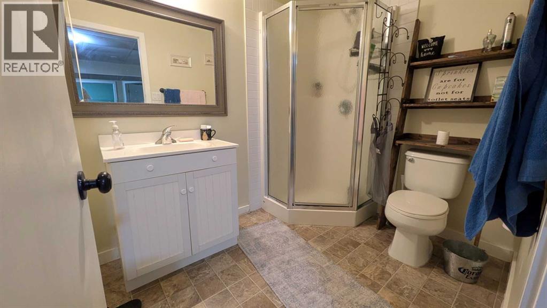
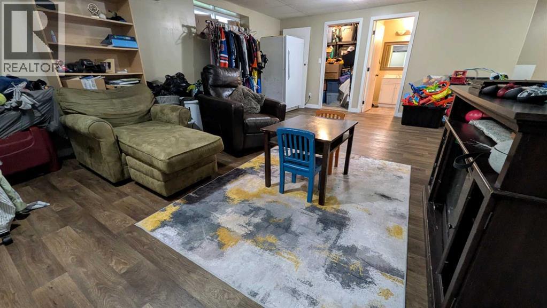
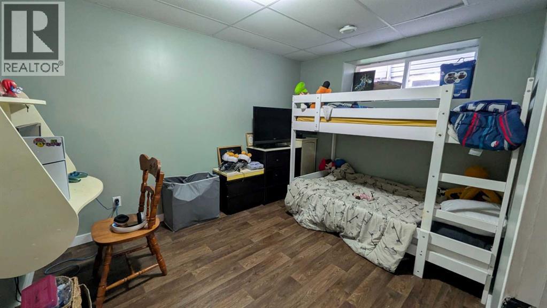
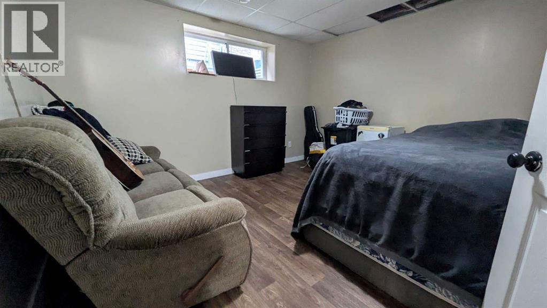
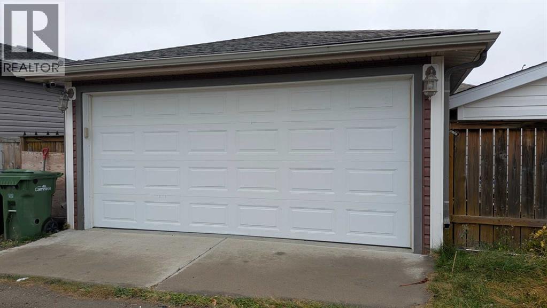
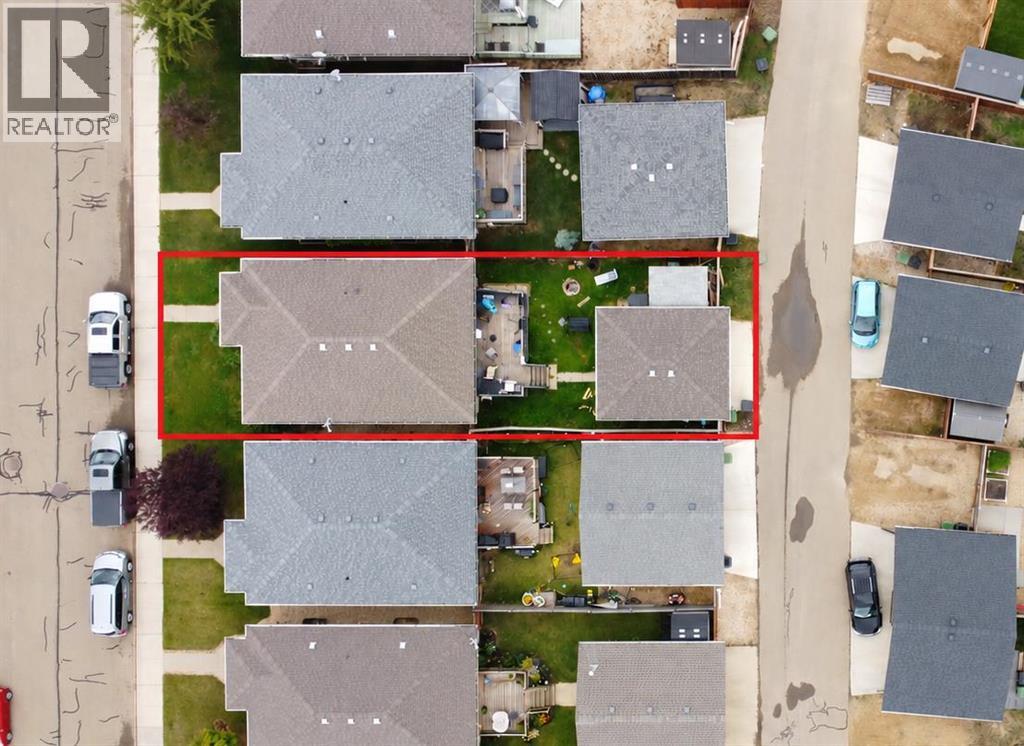
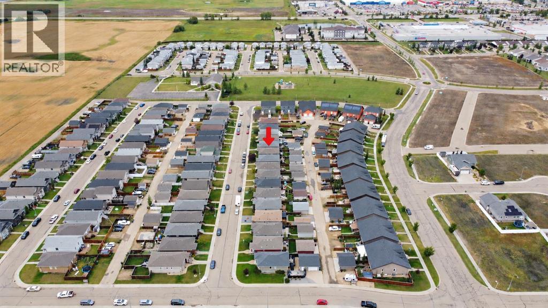
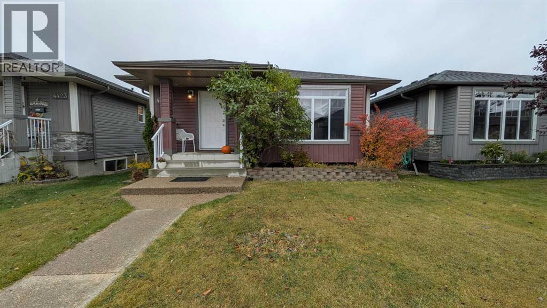
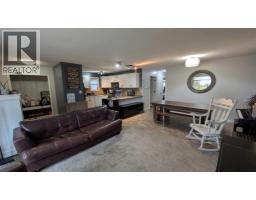
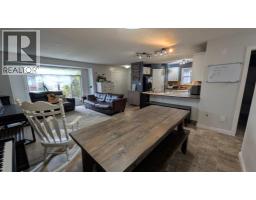
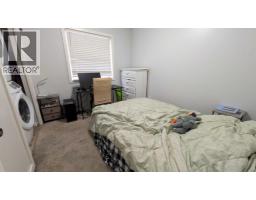
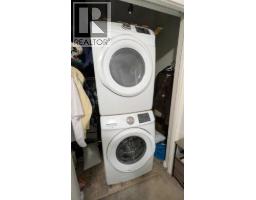
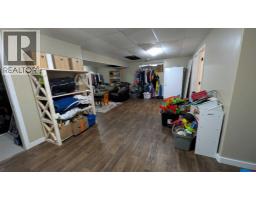
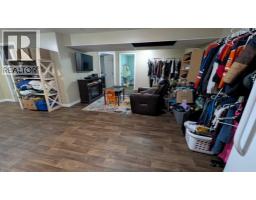
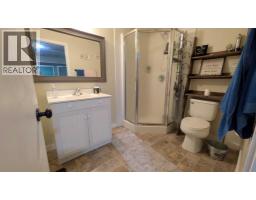
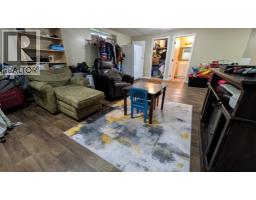
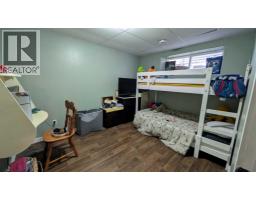
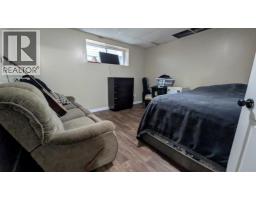
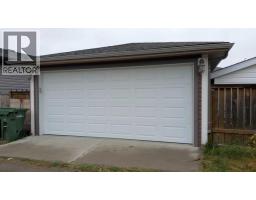
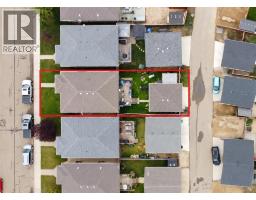
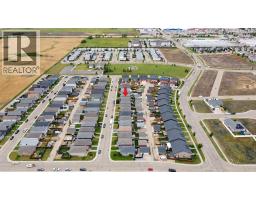
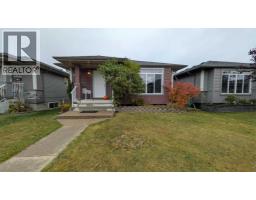
AFFORDABLE BUNGALOW WITH DETACHED GARAGE! Here's your opportunity to get into the desirable West Park neighborhood at a great price! Offering 1,038 square feet of comfortable living space, this bungalow features 2 bedrooms and a full 4-piece bathroom on the main floor, plus 2 additional bedrooms and a 3-piece bathroom downstairs. The open-concept living room, dining area, and kitchen create a welcoming space, with plenty of cabinet and countertop space to enjoy. Main floor laundry adds everyday convenience! Downstairs, you'll appreciate the spacious recreation area, along with additional storage space. Step outside to a fully fenced backyard featuring an expansive deck, perfect for relaxing or entertaining. A detached garage is another great bonus, keeping your vehicle sheltered from the elements. Location is a winner too! Less than a block from Dinosaur Park and just a couple of blocks from west-end shopping, you'll love the convenience of this neighborhood. A great location, an attractive price, and plenty of room to call your own — don't miss this opportunity! (id:57456)
Property Details
| MLS® Number | A2352125 |
| Property Type | Single Family |
| Community Name | West Park |
| Amenities Near By | Park, Playground, Shopping |
| Features | See Remarks, Back Lane |
| Parking Space Total | 2 |
| Plan | 0827968 |
| Structure | Deck |
Building
| Bathroom Total | 2 |
| Bedrooms Above Ground | 2 |
| Bedrooms Below Ground | 2 |
| Bedrooms Total | 4 |
| Appliances | See Remarks |
| Architectural Style | Bungalow |
| Basement Development | Finished |
| Basement Type | Full (finished) |
| Constructed Date | 2008 |
| Construction Style Attachment | Detached |
| Cooling Type | None |
| Flooring Type | Carpeted, Laminate, Linoleum |
| Foundation Type | Poured Concrete |
| Heating Type | Forced Air |
| Stories Total | 1 |
| Size Interior | 1,038 Sqft |
| Total Finished Area | 1038 Sqft |
| Type | House |
Parking
| Detached Garage | 2 |
Land
| Acreage | No |
| Fence Type | Fence |
| Land Amenities | Park, Playground, Shopping |
| Landscape Features | Landscaped, Lawn |
| Size Depth | 32.92 M |
| Size Frontage | 10.36 M |
| Size Irregular | 345.80 |
| Size Total | 345.8 M2|0-4,050 Sqft |
| Size Total Text | 345.8 M2|0-4,050 Sqft |
| Zoning Description | R2 |
Rooms
| Level | Type | Length | Width | Dimensions |
|---|---|---|---|---|
| Basement | Bedroom | 11.42 Ft x 9.17 Ft | ||
| Basement | Bedroom | 12.50 Ft x 11.83 Ft | ||
| Basement | Living Room | 14.00 Ft x 12.00 Ft | ||
| Basement | 3pc Bathroom | .00 Ft x .00 Ft | ||
| Main Level | Kitchen | 11.42 Ft x 9.00 Ft | ||
| Main Level | Living Room/dining Room | 21.00 Ft x 13.00 Ft | ||
| Main Level | Primary Bedroom | 12.33 Ft x 10.92 Ft | ||
| Main Level | Bedroom | 10.00 Ft x 8.42 Ft | ||
| Main Level | 4pc Bathroom | .00 Ft x .00 Ft |
https://www.realtor.ca/real-estate/30396847/4421-74-street-camrose-west-park

The trademarks REALTOR®, REALTORS®, and the REALTOR® logo are controlled by The Canadian Real Estate Association (CREA) and identify real estate professionals who are members of CREA. The trademarks MLS®, Multiple Listing Service® and the associated logos are owned by The Canadian Real Estate Association (CREA) and identify the quality of services provided by real estate professionals who are members of CREA. The trademark DDF® is owned by The Canadian Real Estate Association (CREA) and identifies CREA's Data Distribution Facility (DDF®)
October 13 2026 09:15:41
Central Alberta REALTORS® Association
RE/MAX Real Estate (Edmonton) Ltd.