
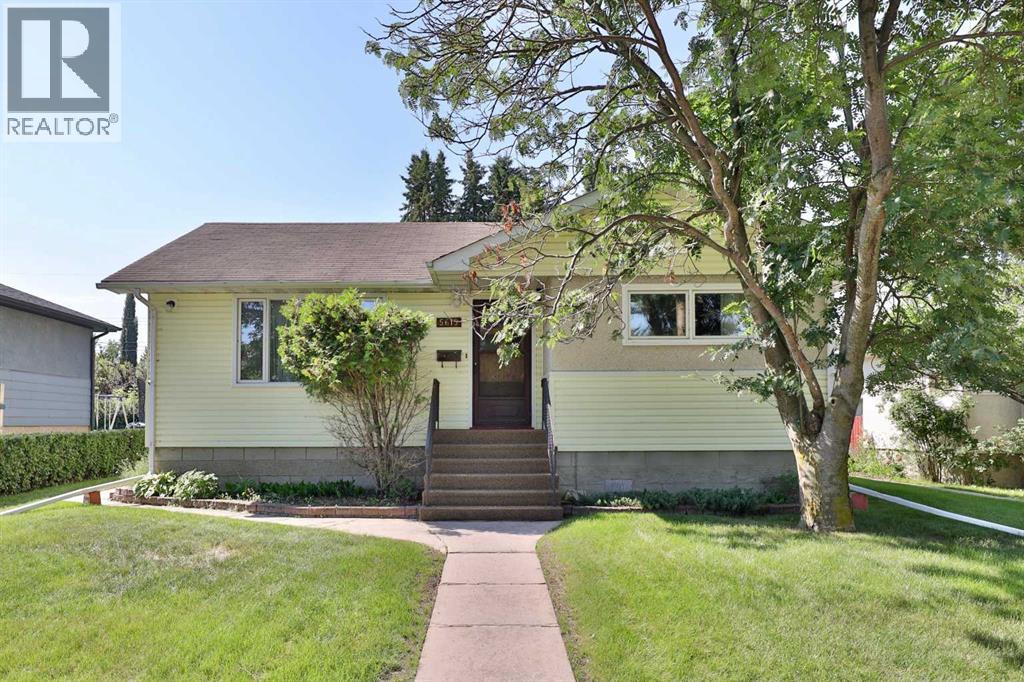
5615 51 Avenue Camrose, Alberta T4V 0W3
$275,000
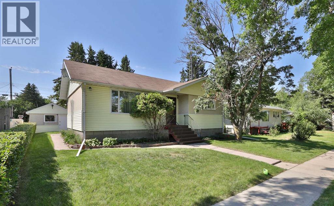
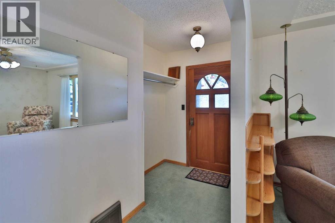
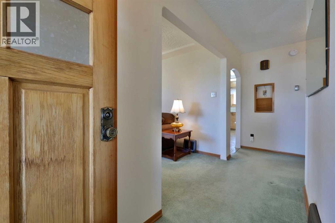
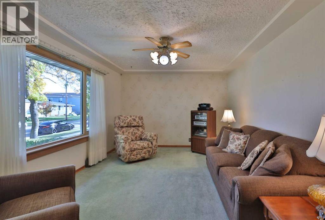
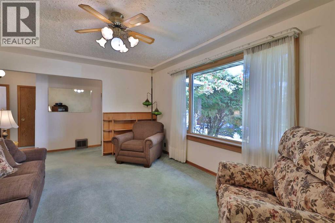
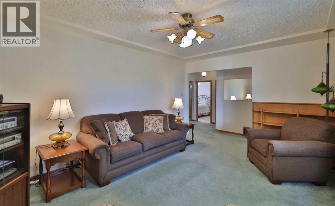
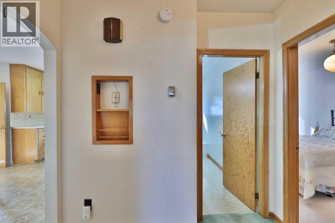
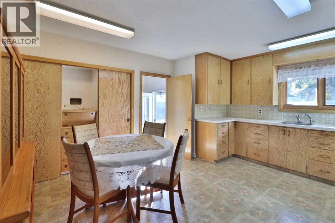
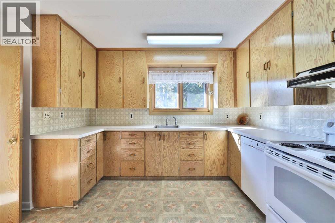
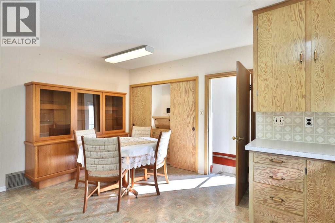
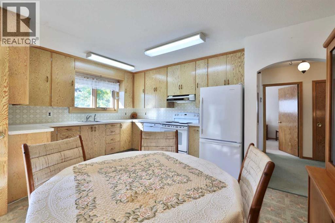
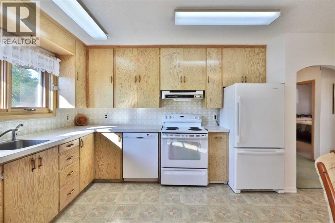
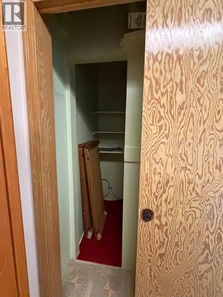
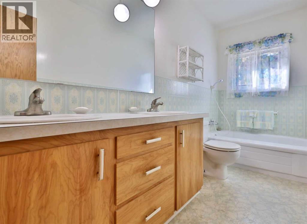
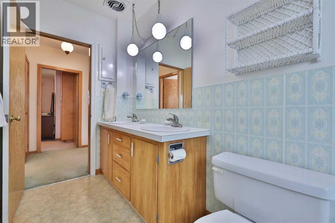
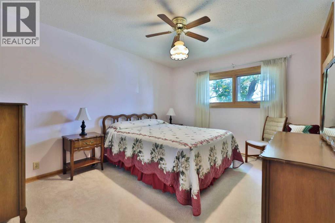
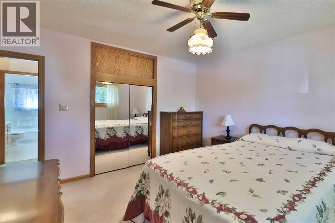
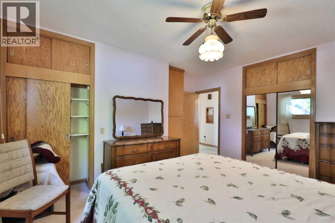
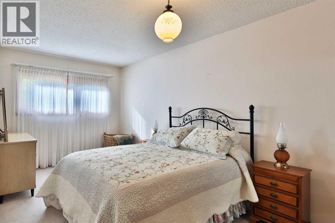
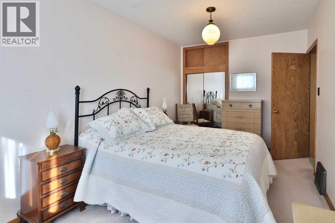
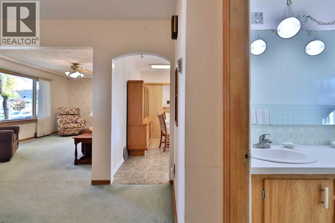
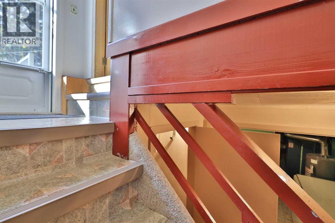
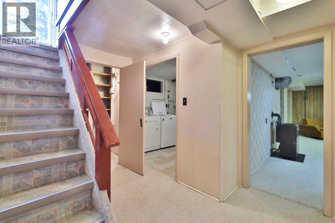
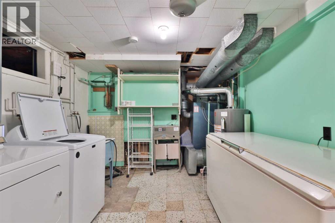
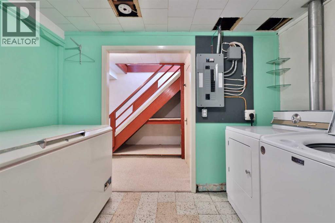
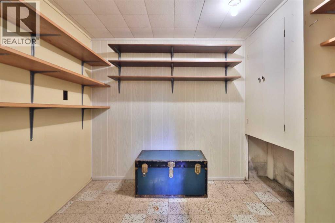
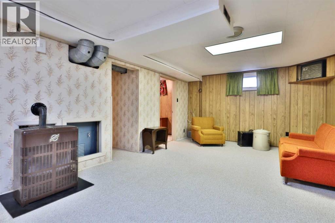
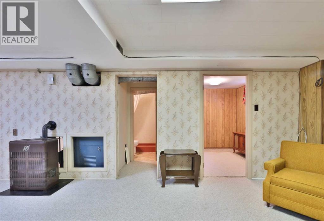
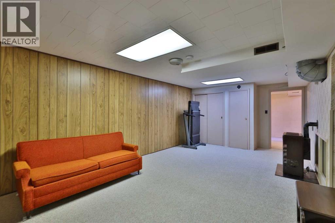
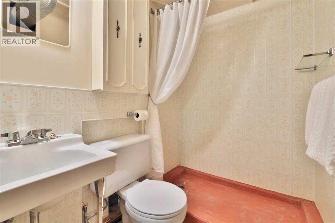
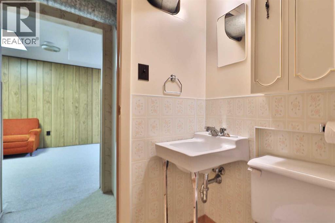
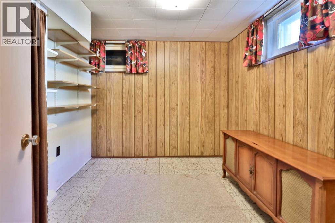
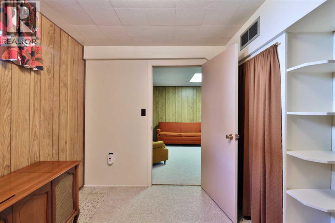
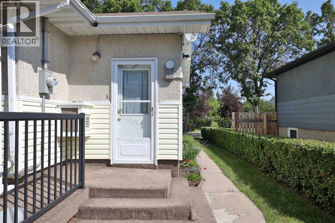
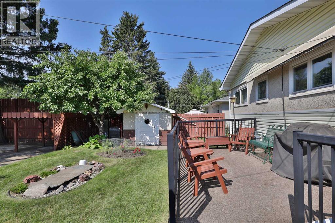
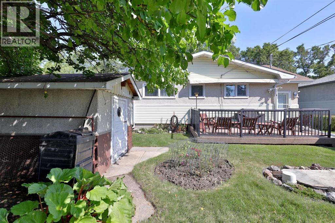
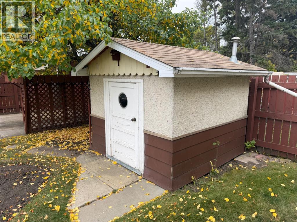
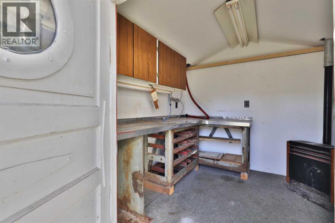
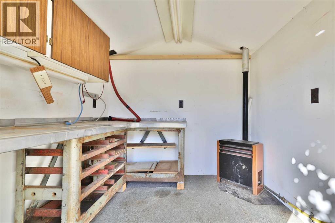
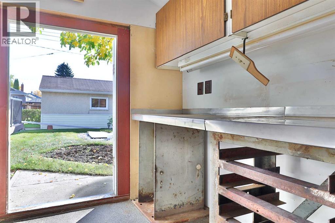
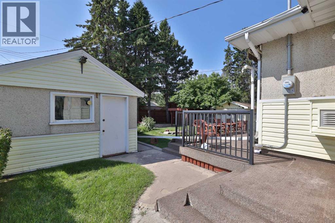
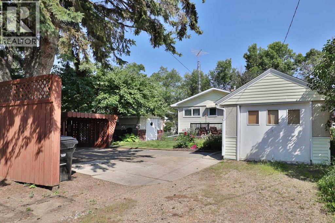
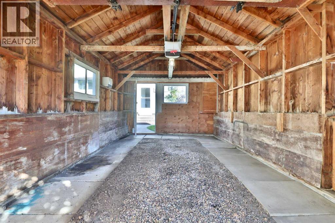
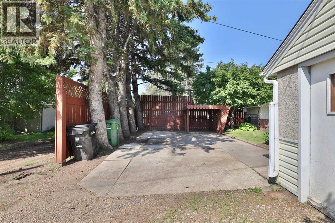
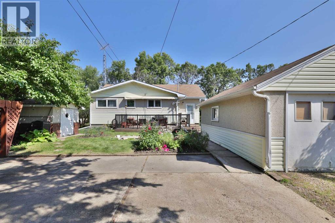
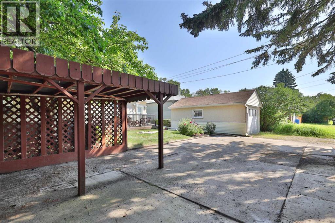
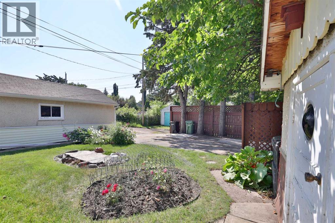
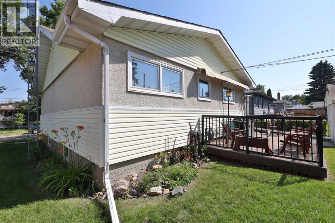
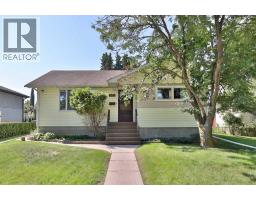
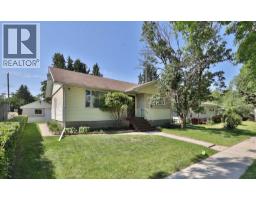
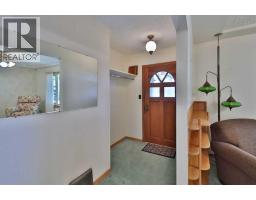
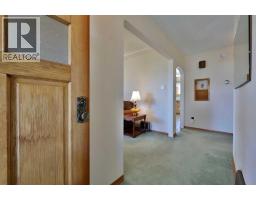
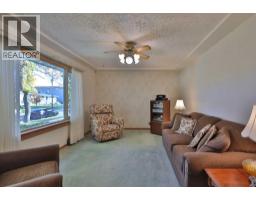
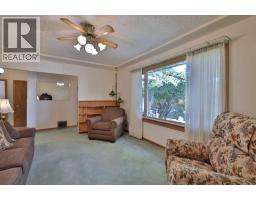
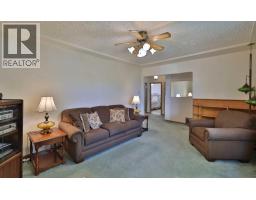
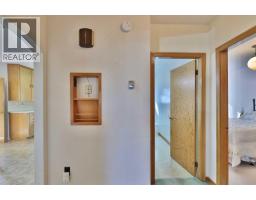
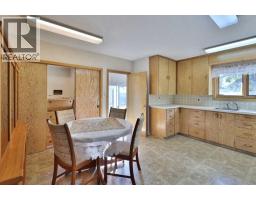
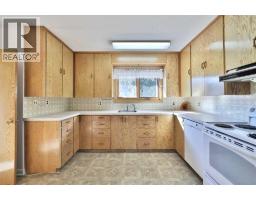
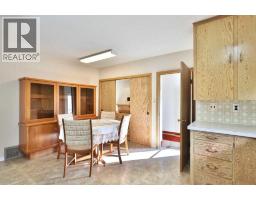
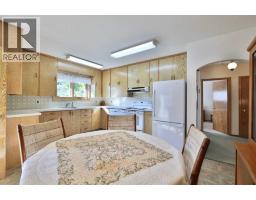
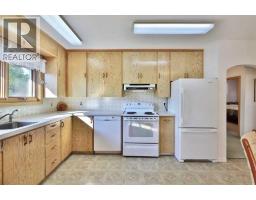
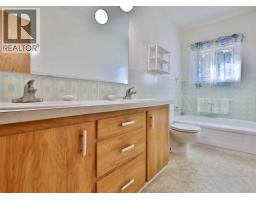
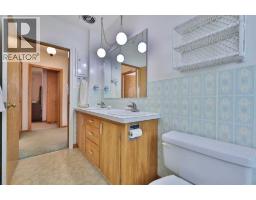
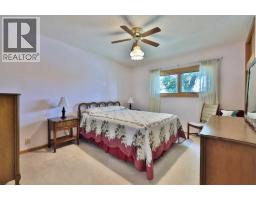
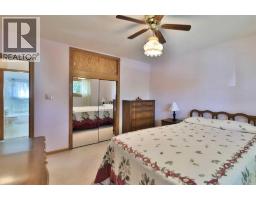
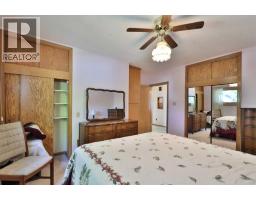
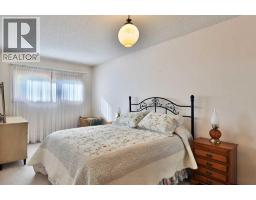
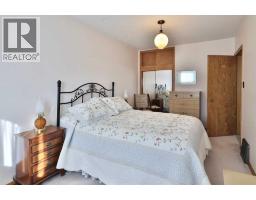
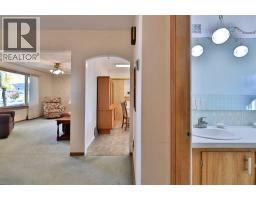
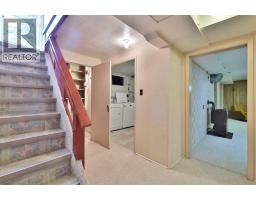
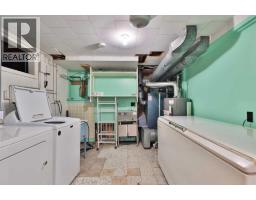
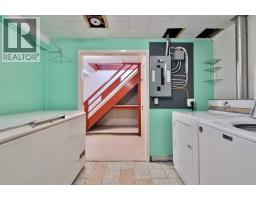
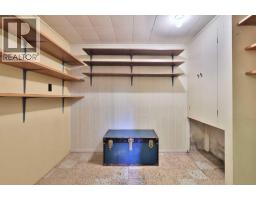
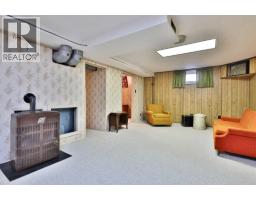
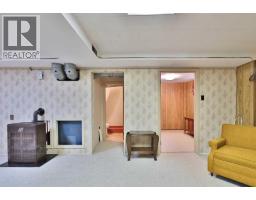
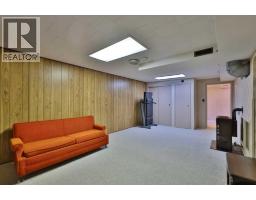
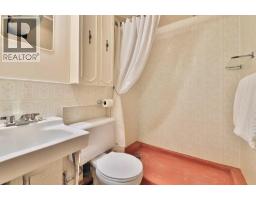
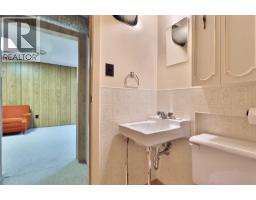
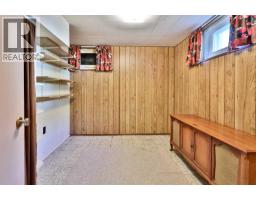
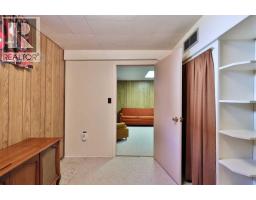
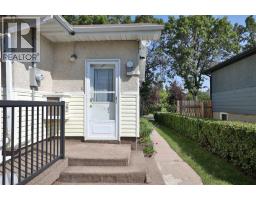
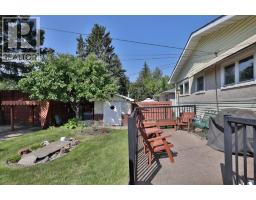
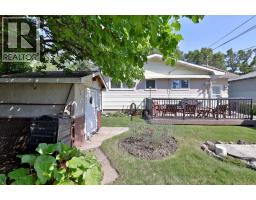
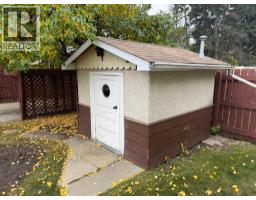
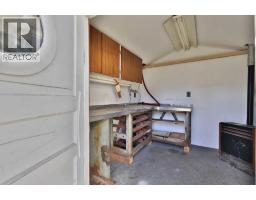
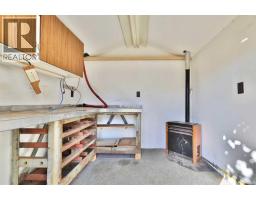
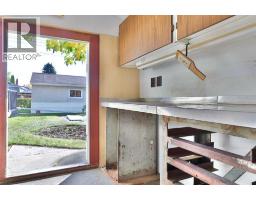
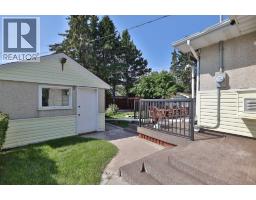
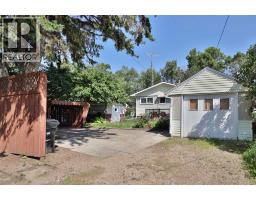
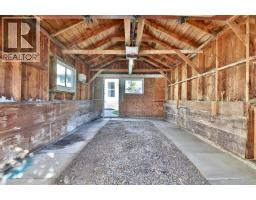
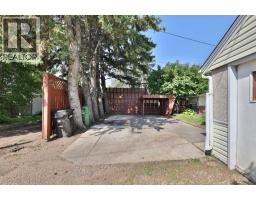
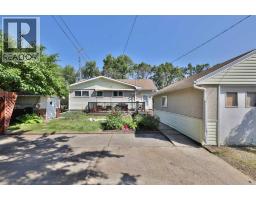
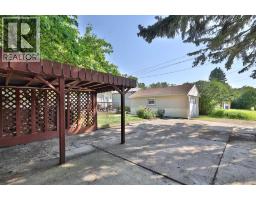
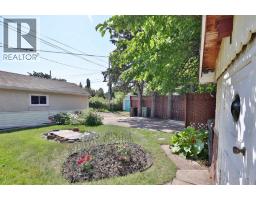
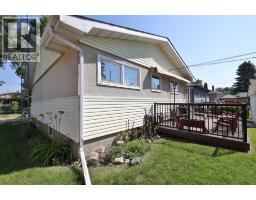
This well cared for home is brimming with Character and been in this family since 1955! From the triple pane Loewen windows to the solid fir kitchen with extra built-in cabinetry (desk, broom closet & coats) and rounded doorways throughout, you'll love all that this home has to offer! The main level has a generous and bright living room, a combined kitchen/eating area, 4 pc. washroom and 2 good-sized bedrooms. Down the stairs you'll find a "bonus" room, family room, bedroom, 3 pc. washroom, cold/storage space and the laundry/utility room. You'll be glad to know there's an extra gas stove in the basement family room to cozy up those cool evenings ... and there's a small air conditioner to keep the home cool on those hot days. The yard is nicely manicured and offers a nice south-facing deck (complete with a power retractable awning and gas BBQ hook-up), a single car garage (with garage door opener), an RV spot AND the perfect insulated and heated 8'x8' shed complete with a wood-working bench. All this situated between downtown Camrose and West end shopping ... and just steps to Bull Rush Park and the miles of paved trails this City has to offer. (id:57456)
Property Details
| MLS® Number | A2346698 |
| Property Type | Single Family |
| Community Name | Downtown Camrose |
| Features | Back Lane |
| Parking Space Total | 2 |
| Plan | 5861hw |
| Structure | Deck |
Building
| Bathroom Total | 2 |
| Bedrooms Above Ground | 2 |
| Bedrooms Below Ground | 1 |
| Bedrooms Total | 3 |
| Appliances | See Remarks |
| Architectural Style | Bungalow |
| Basement Development | Finished |
| Basement Type | Partial (finished) |
| Constructed Date | 1955 |
| Construction Style Attachment | Detached |
| Cooling Type | None |
| Exterior Finish | Vinyl Siding |
| Flooring Type | Carpeted, Linoleum |
| Foundation Type | Poured Concrete |
| Heating Type | Forced Air |
| Stories Total | 1 |
| Size Interior | 974 Sqft |
| Total Finished Area | 974 Sqft |
| Type | House |
Parking
| R V | |
| Detached Garage | 1 |
Land
| Acreage | No |
| Fence Type | Partially Fenced |
| Size Depth | 32 M |
| Size Frontage | 15.24 M |
| Size Irregular | 487.70 |
| Size Total | 487.7 M2|4,051 - 7,250 Sqft |
| Size Total Text | 487.7 M2|4,051 - 7,250 Sqft |
| Zoning Description | R2 |
Rooms
| Level | Type | Length | Width | Dimensions |
|---|---|---|---|---|
| Basement | Family Room | 20.08 Ft x 11.75 Ft | ||
| Basement | Other | 7.83 Ft x 7.17 Ft | ||
| Basement | 3pc Bathroom | Measurements not available | ||
| Basement | Bedroom | 9.83 Ft x 8.50 Ft | ||
| Main Level | Living Room | 16.17 Ft x 11.67 Ft | ||
| Main Level | Other | 15.58 Ft x 13.42 Ft | ||
| Main Level | Primary Bedroom | 13.50 Ft x 11.00 Ft | ||
| Main Level | Bedroom | 15.33 Ft x 8.92 Ft | ||
| Main Level | 4pc Bathroom | Measurements not available |
https://www.realtor.ca/real-estate/30329753/5615-51-avenue-camrose-downtown-camrose

The trademarks REALTOR®, REALTORS®, and the REALTOR® logo are controlled by The Canadian Real Estate Association (CREA) and identify real estate professionals who are members of CREA. The trademarks MLS®, Multiple Listing Service® and the associated logos are owned by The Canadian Real Estate Association (CREA) and identify the quality of services provided by real estate professionals who are members of CREA. The trademark DDF® is owned by The Canadian Real Estate Association (CREA) and identifies CREA's Data Distribution Facility (DDF®)
September 25 2026 10:45:55
Central Alberta REALTORS® Association
RE/MAX Real Estate (Edmonton) Ltd.