
23 Park Ridge Drive Camrose, Alberta T4V 4X7
$825,000
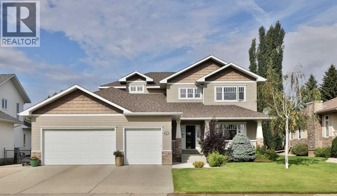
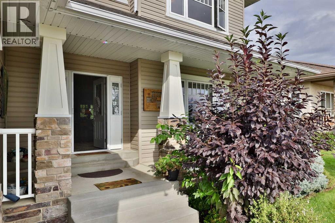
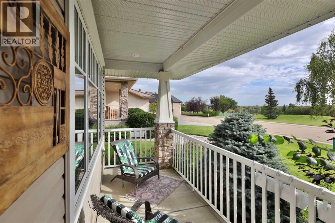
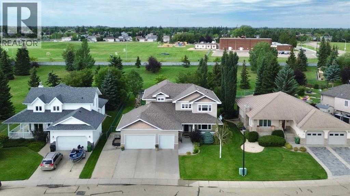
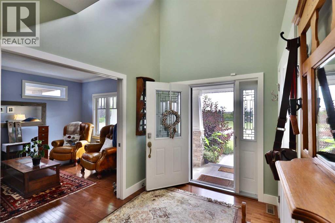
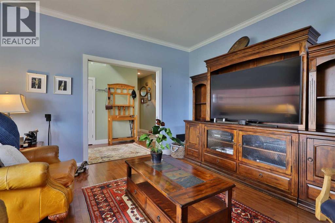
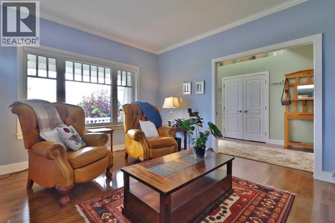
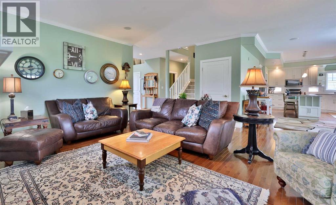
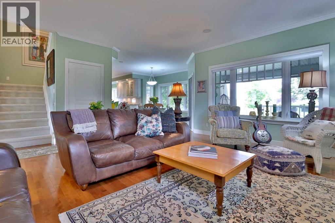
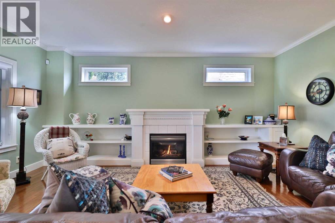
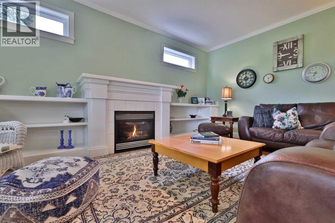
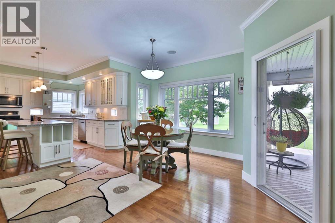
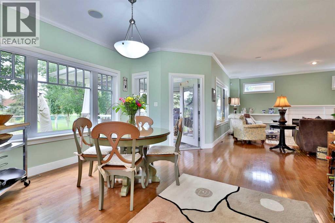
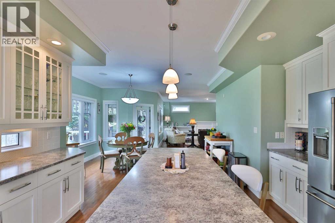
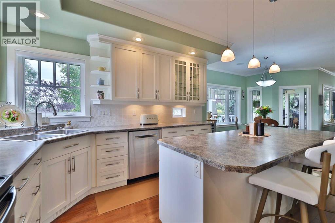
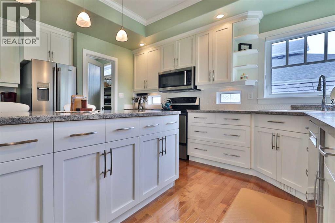
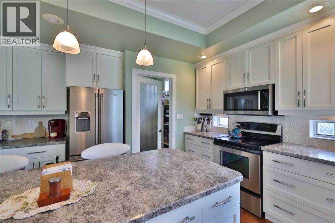
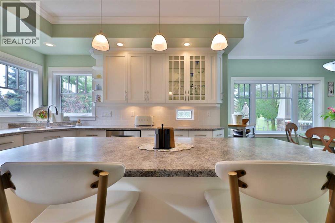
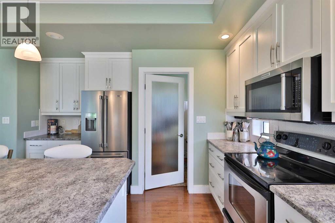
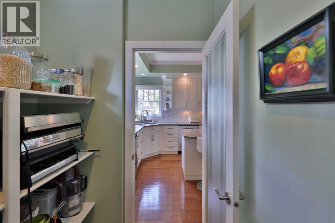
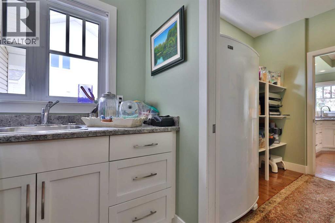
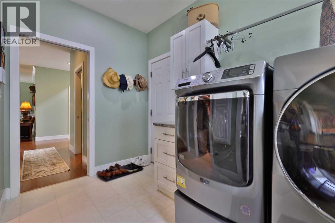
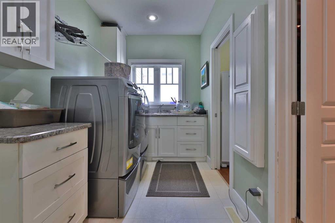
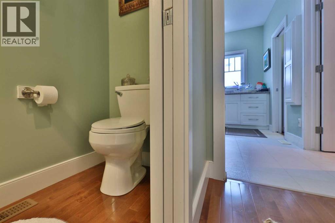
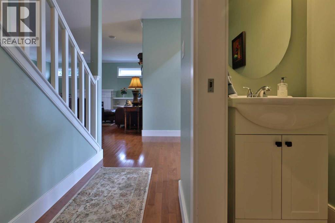
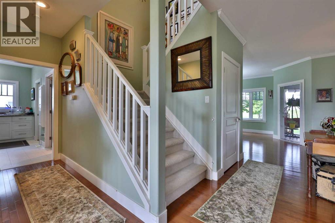
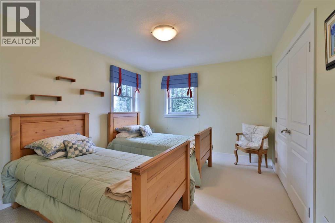
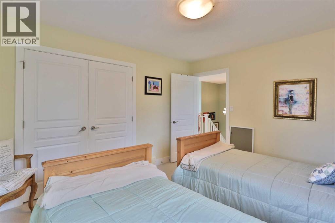
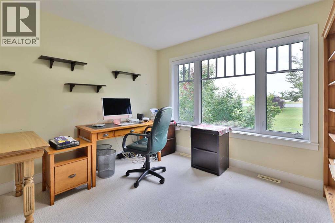
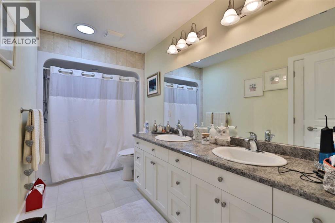
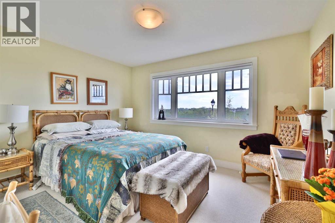
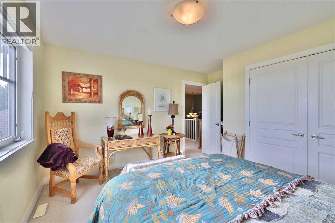
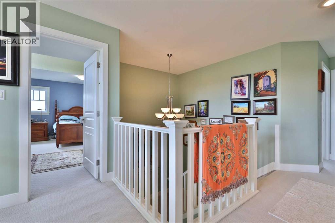
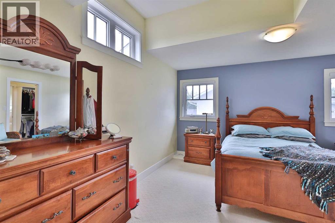
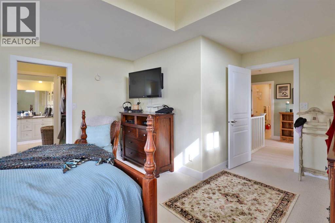
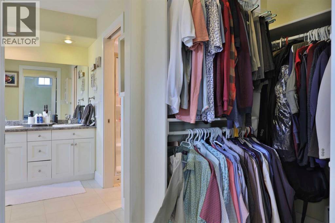
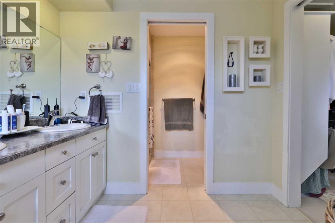
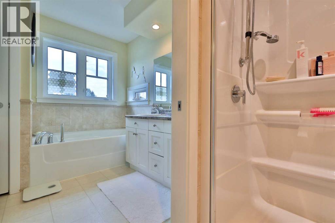
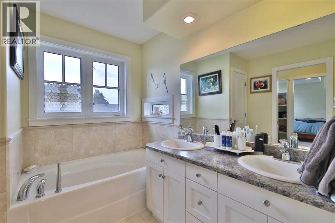
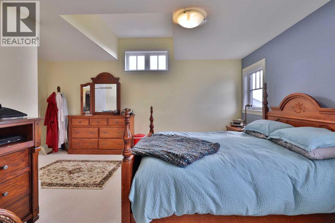
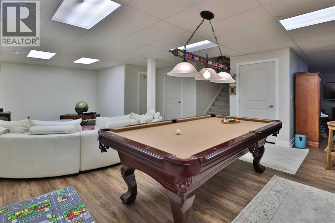
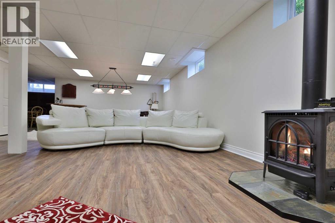
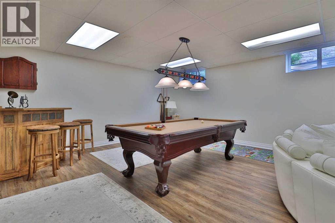
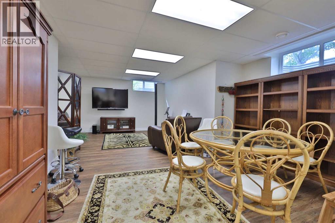
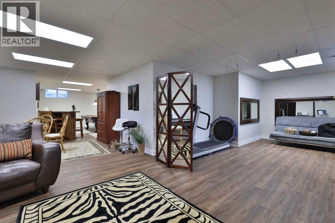
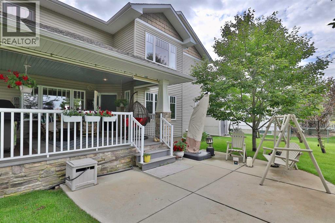
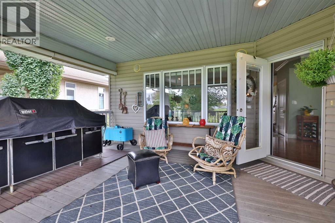
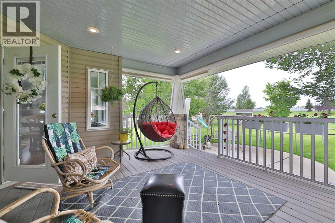
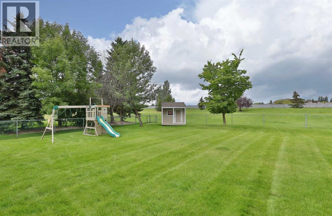
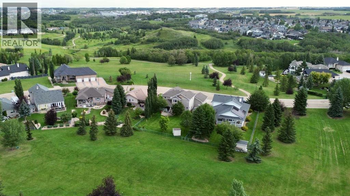
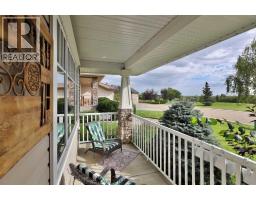
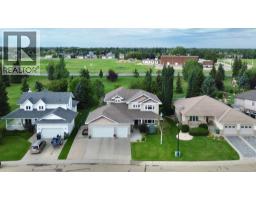
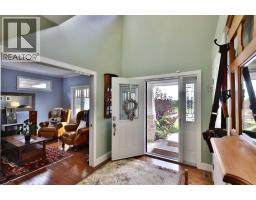
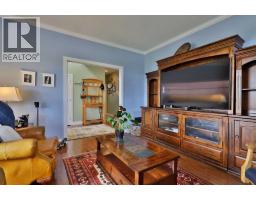
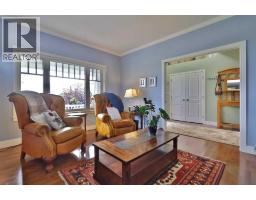
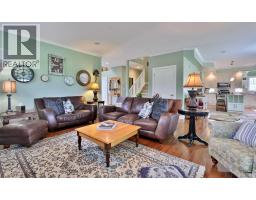
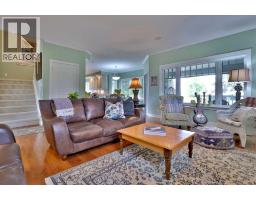
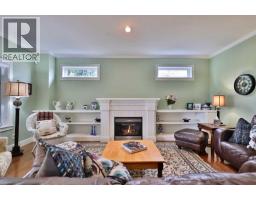
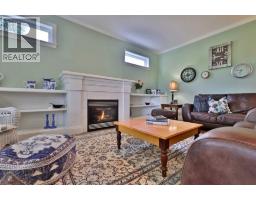
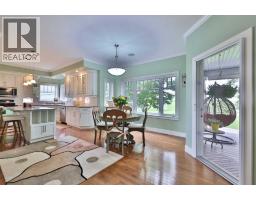
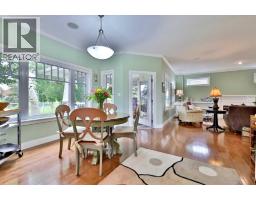
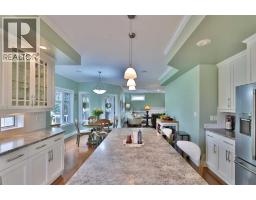
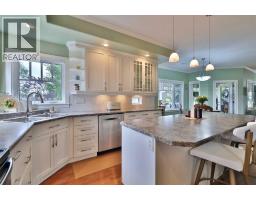
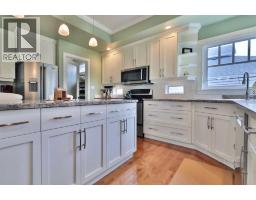
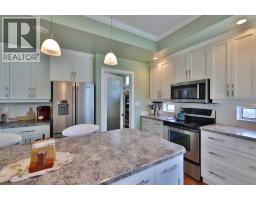
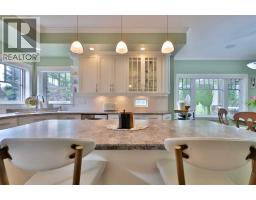
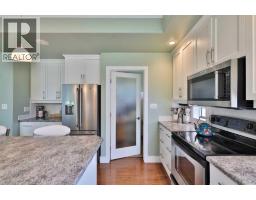
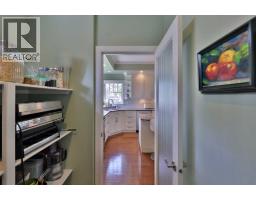
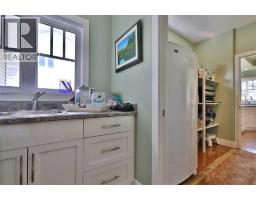
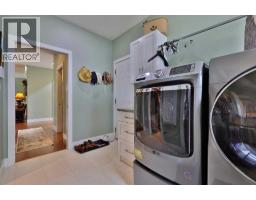
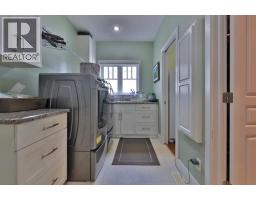
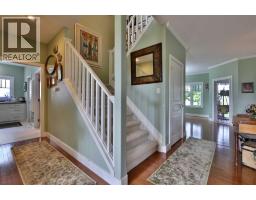
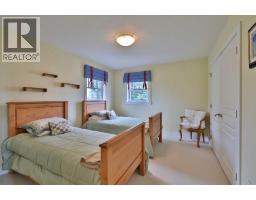
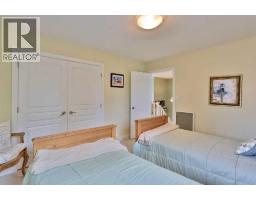
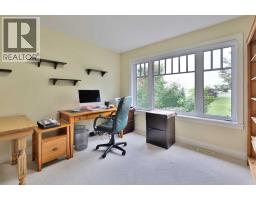
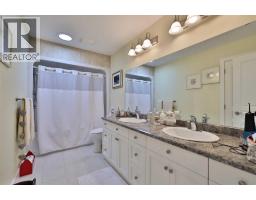
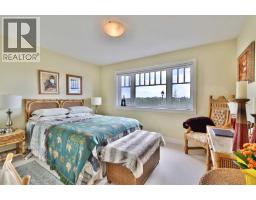
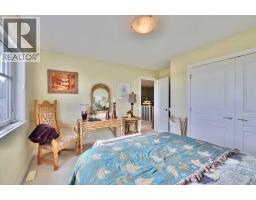
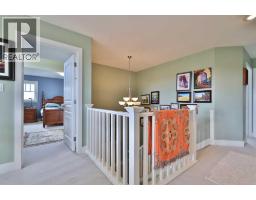
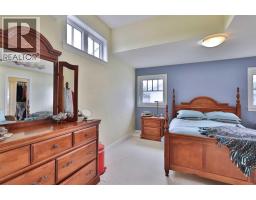
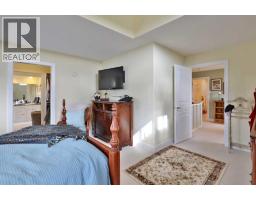
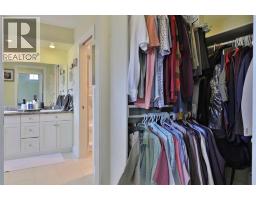
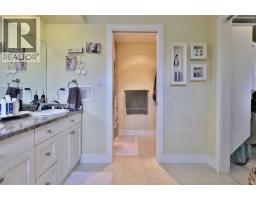
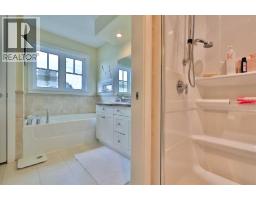
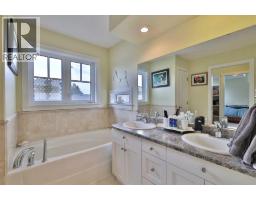
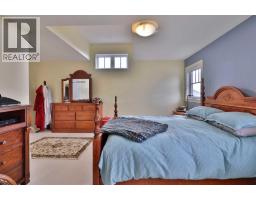
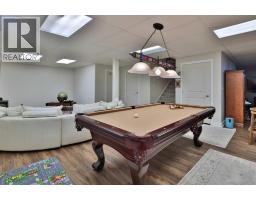
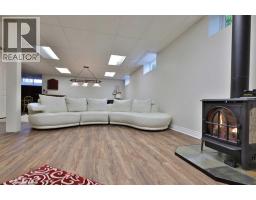
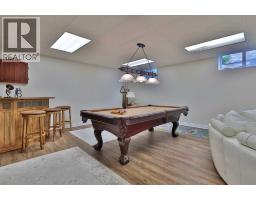
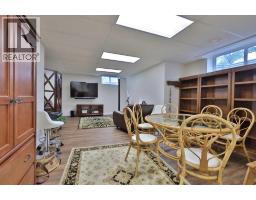
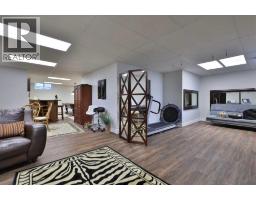
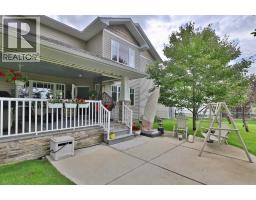
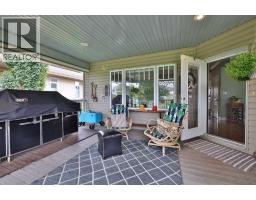
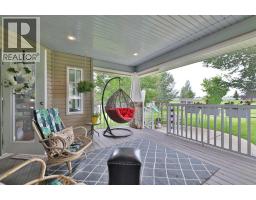
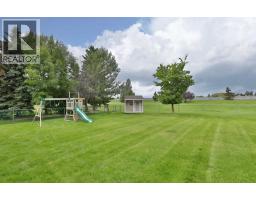
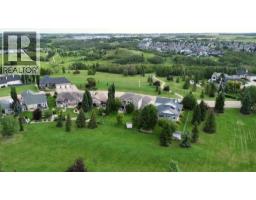
Where do we begin! Green space to the back, Green space to the front ... providing SO much privacy! Situated in the sought after Parkridge area, this stunning home offers almost 2800 sq ft for your family's enjoyment PLUS the basement and is steps to the walking paths through the valley system. The main level of the home offers a generous study, living room that has some openness to the eating area and kitchen, handy walk-through pantry (with freezer) laundry, back entry AND 2 pc. powder room. The upper level has 4, YES 4 bedrooms, plus a 5 pc washroom (complete with sun tube) and the primary bedroom has a walk-through closet and 5 pc. ensuite. (both with pocket doors). The basement is an amazing space for entertaining with LOADS of room for games, music, working out, or whatever your family might need. There's an attached heated 3 car garage PLUS RV parking. :-) Now, for the beautiful front and back covered decks, complete with screen doors to the home. However, there's A/C for those super hot days anyway. A few other "extras" are: sprinkler system, BBQ gasline, gemstones at the front of the home. What are you waiting for let’s start “Parkridge Living” now! (id:57456)
Property Details
| MLS® Number | A2333255 |
| Property Type | Single Family |
| Community Name | Parkridge |
| Features | No Neighbours Behind, Gas Bbq Hookup |
| Parking Space Total | 3 |
| Plan | 0225776 |
| Structure | Deck |
Building
| Bathroom Total | 3 |
| Bedrooms Above Ground | 4 |
| Bedrooms Total | 4 |
| Appliances | See Remarks |
| Basement Development | Finished |
| Basement Type | Full (finished) |
| Constructed Date | 2005 |
| Construction Style Attachment | Detached |
| Cooling Type | Central Air Conditioning |
| Exterior Finish | Brick, Vinyl Siding |
| Fireplace Present | Yes |
| Fireplace Total | 2 |
| Flooring Type | Carpeted, Hardwood, Linoleum, Vinyl Plank |
| Foundation Type | Poured Concrete |
| Half Bath Total | 1 |
| Heating Fuel | Natural Gas |
| Heating Type | Other, Forced Air |
| Stories Total | 2 |
| Size Interior | 2,788 Sqft |
| Total Finished Area | 2788 Sqft |
| Type | House |
Parking
| Attached Garage | 3 |
Land
| Acreage | No |
| Fence Type | Fence |
| Size Depth | 49.98 M |
| Size Frontage | 21.03 M |
| Size Irregular | 1068.30 |
| Size Total | 1068.3 M2|10,890 - 21,799 Sqft (1/4 - 1/2 Ac) |
| Size Total Text | 1068.3 M2|10,890 - 21,799 Sqft (1/4 - 1/2 Ac) |
| Zoning Description | 25 |
Rooms
| Level | Type | Length | Width | Dimensions |
|---|---|---|---|---|
| Second Level | Bedroom | 12.58 Ft x 10.92 Ft | ||
| Second Level | Bedroom | 12.92 Ft x 10.75 Ft | ||
| Second Level | Bedroom | 12.92 Ft x 10.58 Ft | ||
| Second Level | 5pc Bathroom | Measurements not available | ||
| Second Level | Primary Bedroom | 13.83 Ft x 12.42 Ft | ||
| Second Level | 5pc Bathroom | Measurements not available | ||
| Basement | Family Room | 31.75 Ft x 17.08 Ft | ||
| Basement | Recreational, Games Room | 26.75 Ft x 8.83 Ft | ||
| Main Level | Living Room | 18.42 Ft x 17.75 Ft | ||
| Main Level | Other | 23.42 Ft x 11.83 Ft | ||
| Main Level | Laundry Room | 12.58 Ft x 6.75 Ft | ||
| Main Level | 2pc Bathroom | Measurements not available | ||
| Main Level | Office | 13.92 Ft x 12.92 Ft |
https://www.realtor.ca/real-estate/30181608/23-park-ridge-drive-camrose-parkridge

The trademarks REALTOR®, REALTORS®, and the REALTOR® logo are controlled by The Canadian Real Estate Association (CREA) and identify real estate professionals who are members of CREA. The trademarks MLS®, Multiple Listing Service® and the associated logos are owned by The Canadian Real Estate Association (CREA) and identify the quality of services provided by real estate professionals who are members of CREA. The trademark DDF® is owned by The Canadian Real Estate Association (CREA) and identifies CREA's Data Distribution Facility (DDF®)
October 05 2026 05:15:26
Central Alberta REALTORS® Association
RE/MAX Real Estate (Edmonton) Ltd.